Etobicoke, City of Toronto
Flooring in The Queensway
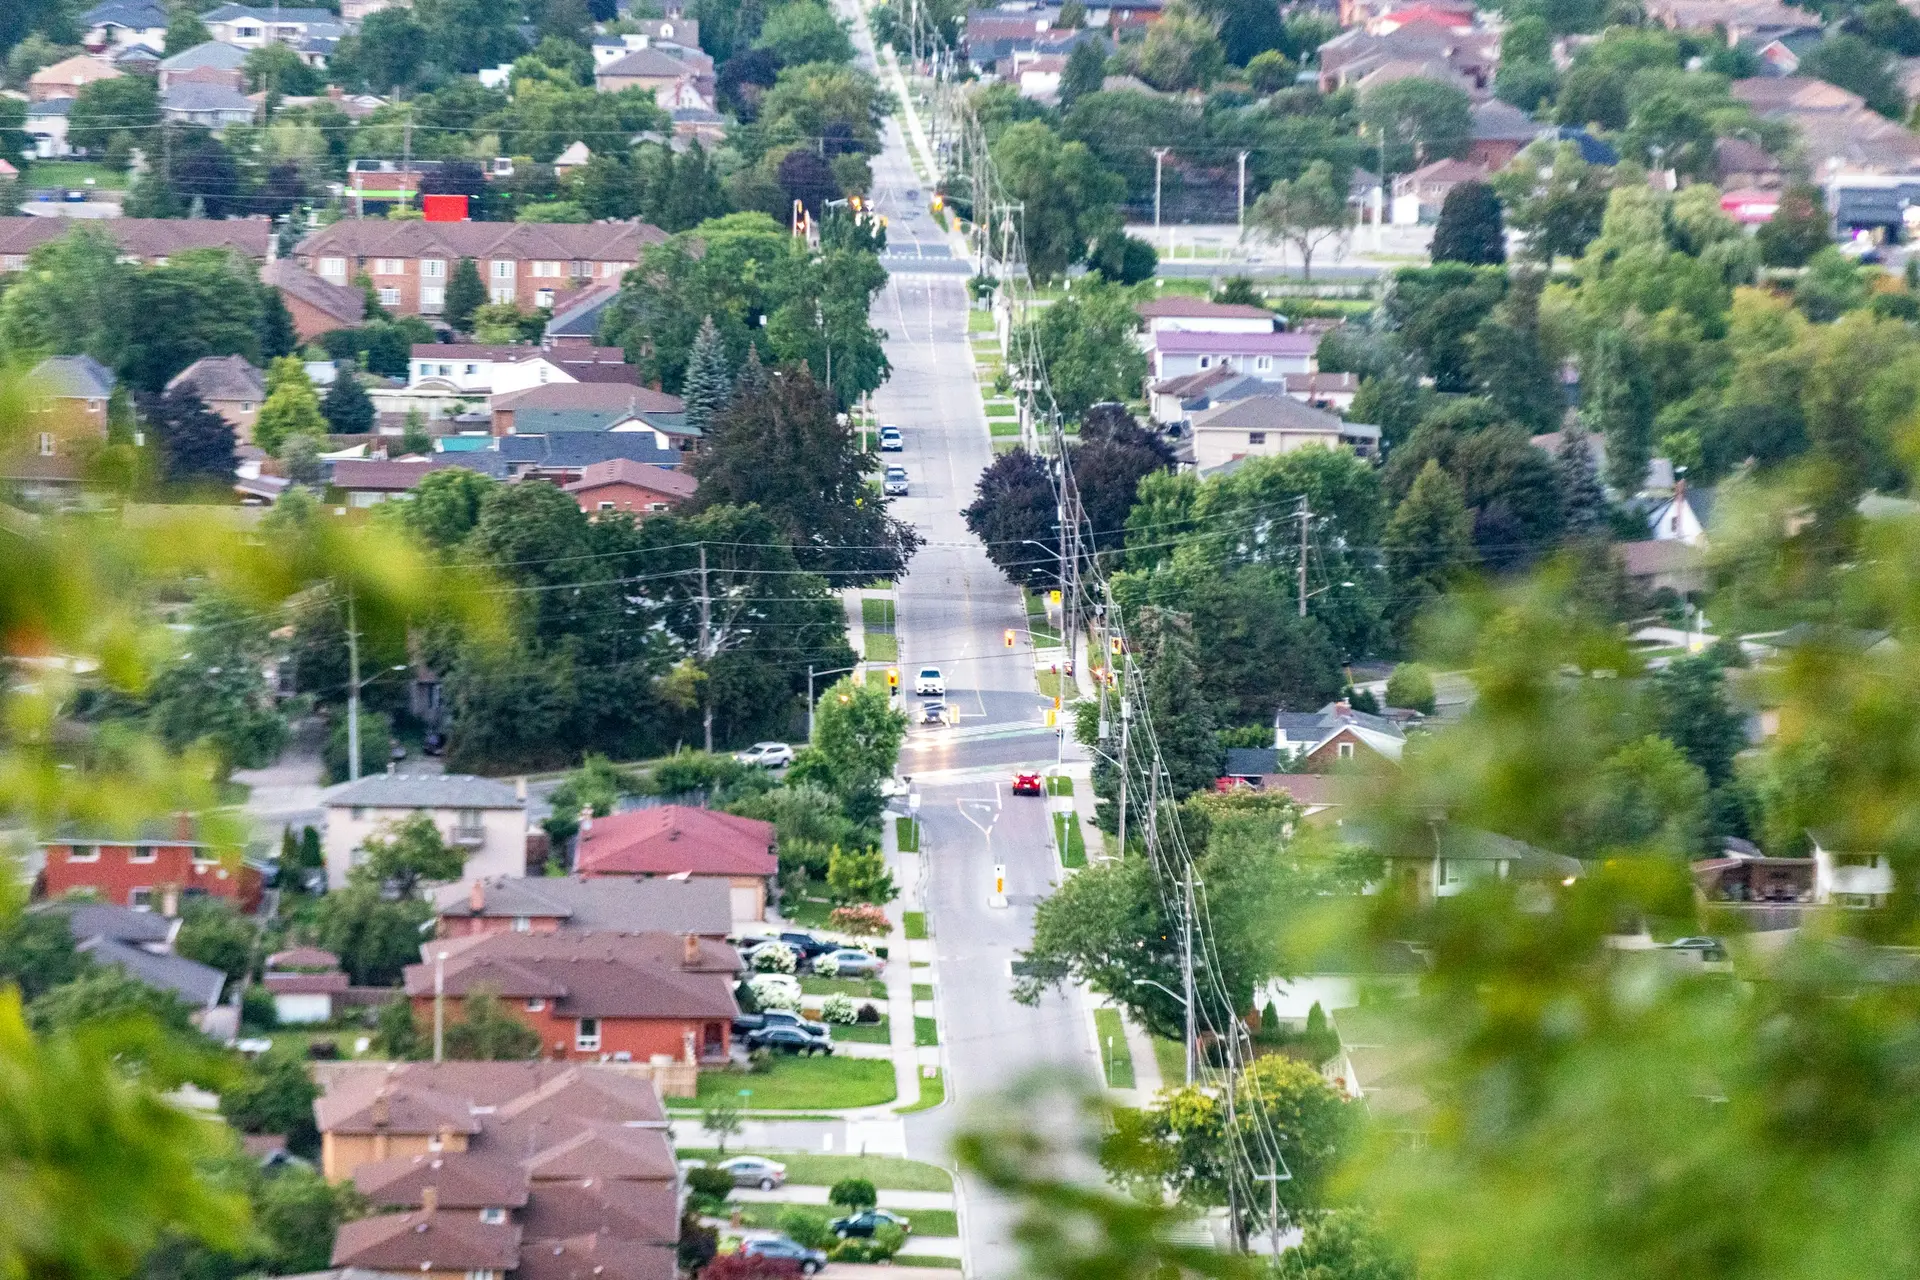
Low-rise residential streets north of The Queensway are primarily single-detached homes, and Queensway Park includes houses built in 1945 and 1946 from federal government floor plans. The corridor itself is shifting from low-rise commercial and residential to mid and high-rise buildings, with a 7 to 46 storey, 4,077 unit master plan proposed at 1025 The Queensway by Islington and the Gardiner.
What changes the job in The Queensway
- Housing runs from 1945 and 1946 Wartime Housing plan houses in Queensway Park to new mid and high-rise suites along the corridor, so jobs range from wood-framed houses to slab-built condos with condo flooring rules.
- The corridor is mid-transformation, with thousands of new suites proposed (4,077 at 1025 The Queensway alone).