Local Guides
Queensway Flooring for Wartime Houses and New Condos
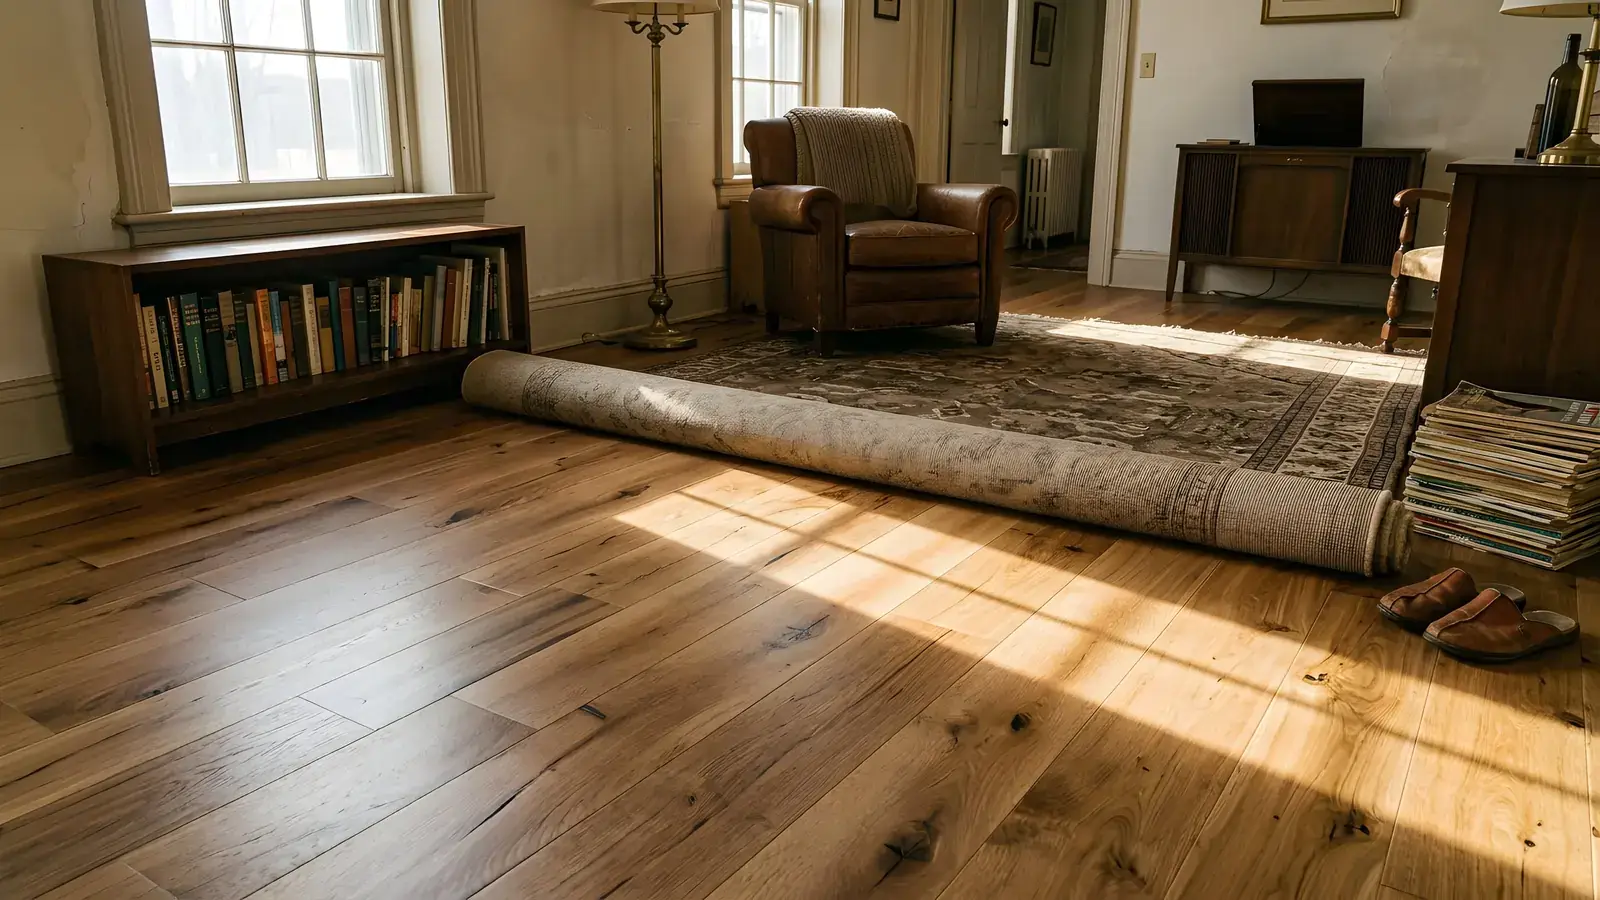
Queensway flooring depends on which side of the street change you live on. The 1945 and 1946 wartime houses of Queensway Park sit on wood joists, so nail-down hardwood is an option there. The new towers along The Queensway are concrete, which means floating or glued floors under condo rules. Find out which you have first.
Two kinds of home along The Queensway
Stonegate-Queensway, the City of Toronto's official name for the neighbourhood, holds two very different housing stocks a short walk apart. North of The Queensway, the low-rise streets are mostly single-detached houses. Queensway Park's homes were built in 1945 and 1946 from federal floor plans, like the 46,000 similar houses the Wartime Housing Corporation put up across Canada for war workers and returning veterans.
Those houses are one-and-a-half storeys with steep roofs and basements. The main floor holds a living room, a kitchen with a dining area, a bathroom and one bedroom; two more bedrooms sit upstairs under the roof.
On the corridor itself, low-rise shops are giving way to mid and high-rise buildings: Joya Condos at 12 storeys, Verge at 8 to 17, and proposals of up to 41 storeys at 1306 The Queensway and 35 and 46 storeys at 1325 The Queensway. The largest, 1025 The Queensway at Islington Avenue and the Gardiner Expressway, proposes 4,077 units in six buildings. Towers like these are built on concrete slabs, and that changes the flooring answer completely.
Which floors suit a Queensway Park wartime house?
Engineered hardwood or solid hardwood nailed to the subfloor suits the main rooms best, because a wood-framed house on joists can take a nail-down floor that a condo slab cannot. Solid hardwood can be sanded and refinished, which fits a house that may stay in one family for decades. It cannot go over radiant heat, so check that before choosing it.
The subfloor matters more than the plank in a house of this age. A subfloor that has carried eighty years of traffic can squeak, sag between joists or carry patches from past repairs. Floorrable checks the subfloor for level, moisture and soundness before quoting, and screws down or levels what needs it so the new floor does not telegraph old problems. All of our engineered and solid hardwood floors can be nailed down or glued down.
The kitchen is the exception. In these plans it shares space with the dining area, so a single floor usually runs through both. SPC vinyl or a water-rated laminate copes with the sink and dishwasher better than wood does, and floating it over the old boards avoids a nailing pattern fighting old repairs.
The stairs and basement in a one-and-a-half storey house
Every Queensway Park house has a staircase to the upper bedrooms, and often a second one to the basement. Stairs are never in the instant price range. Floorrable quotes them by hand from five answers (how many steps, treads only or treads and risers, square or rounded front edges, what covers them now, and open or closed sides) plus an optional photo. A rounded bullnose tread gets cut back square or wrapped with a flexible nosing, and carpet on the stairs is its own tear-out. More on how stairs are quoted.
If the basement of a wartime house is being finished, nail-down floors are out on the concrete. A floating SPC floor, whose stone and polymer core does not swell when wet, is the usual choice, after a moisture check on the slab.
What changes in the new Queensway condo towers?
In the towers along the corridor between Kipling Avenue and Islington Avenue, the floor goes down on concrete, so the choice is a floating floor (SPC or laminate) or engineered hardwood glued to the slab. The condo corporation's declaration, rules or flooring policy sets the impact noise standard for the finished assembly of slab, underlay and plank.
In a newly registered building, ask the property manager for the flooring rule in writing before you replace the builder's floor, and ask what the renovation application needs. Floorrable confirms the acoustic requirement and the approval before ordering, prepares the paperwork the building asks for, and books the elevator and permitted work hours with management. See condo flooring and building approvals for the full process.
| Home | What is under the floor | Floors that fit | Watch for |
|---|---|---|---|
| Queensway Park wartime house, main floor | Wood subfloor on joists | Nail-down engineered or solid hardwood | Old boards to level or screw down first |
| Same house, kitchen and dining area | Wood subfloor on joists | SPC vinyl or water-rated laminate | Water at the sink and dishwasher |
| Same house, basement | Concrete | Floating SPC vinyl | Moisture check before anything goes down |
| New tower on The Queensway | Concrete slab | Floating SPC or laminate, or glued engineered hardwood | The building's flooring rule |
Before you choose a Queensway floor
- Work out what is under the floor: wood joists in a Queensway Park house, a concrete slab in a corridor tower or a basement.
- In a condo, get the building's flooring rule and renovation application in writing. In a house, count your stairs and note what covers them.
- Compare what the rest of Etobicoke is choosing in our Etobicoke flooring guide by housing type.
- Then get a price range for your home in about two minutes. A free measurement turns it into a firm price, with subfloor prep and waste included.
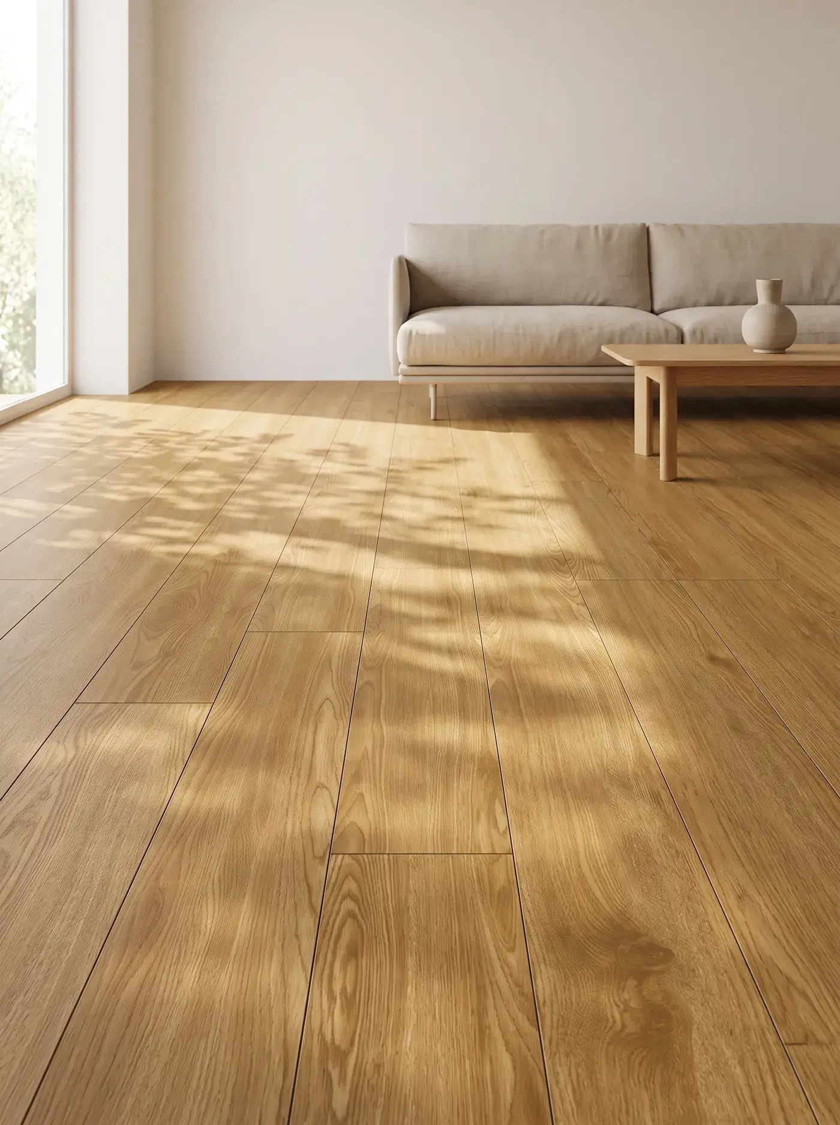
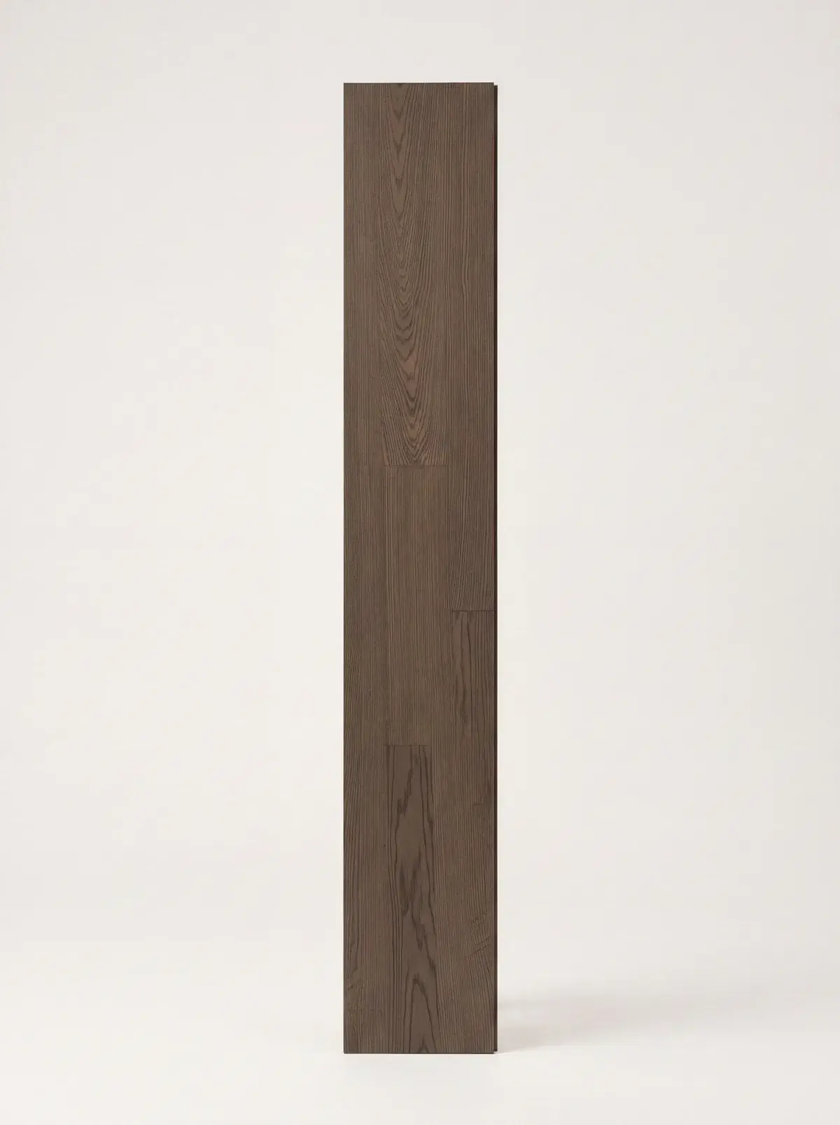
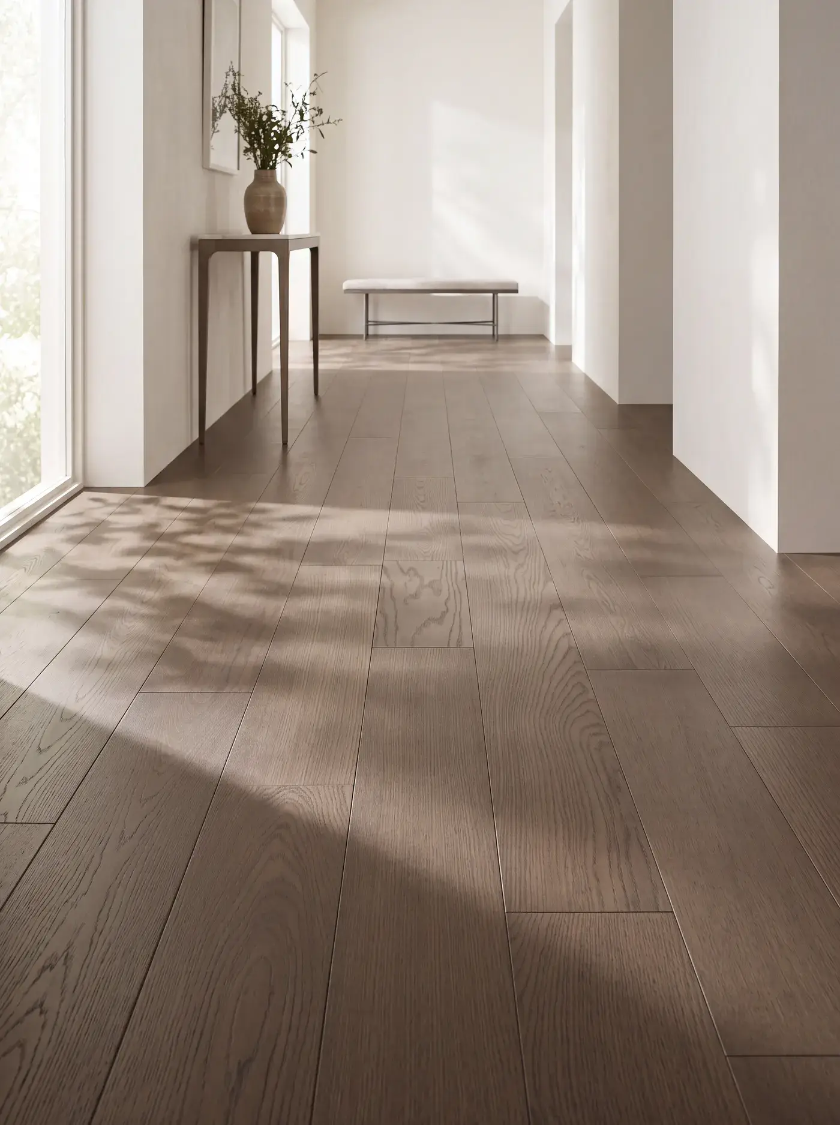
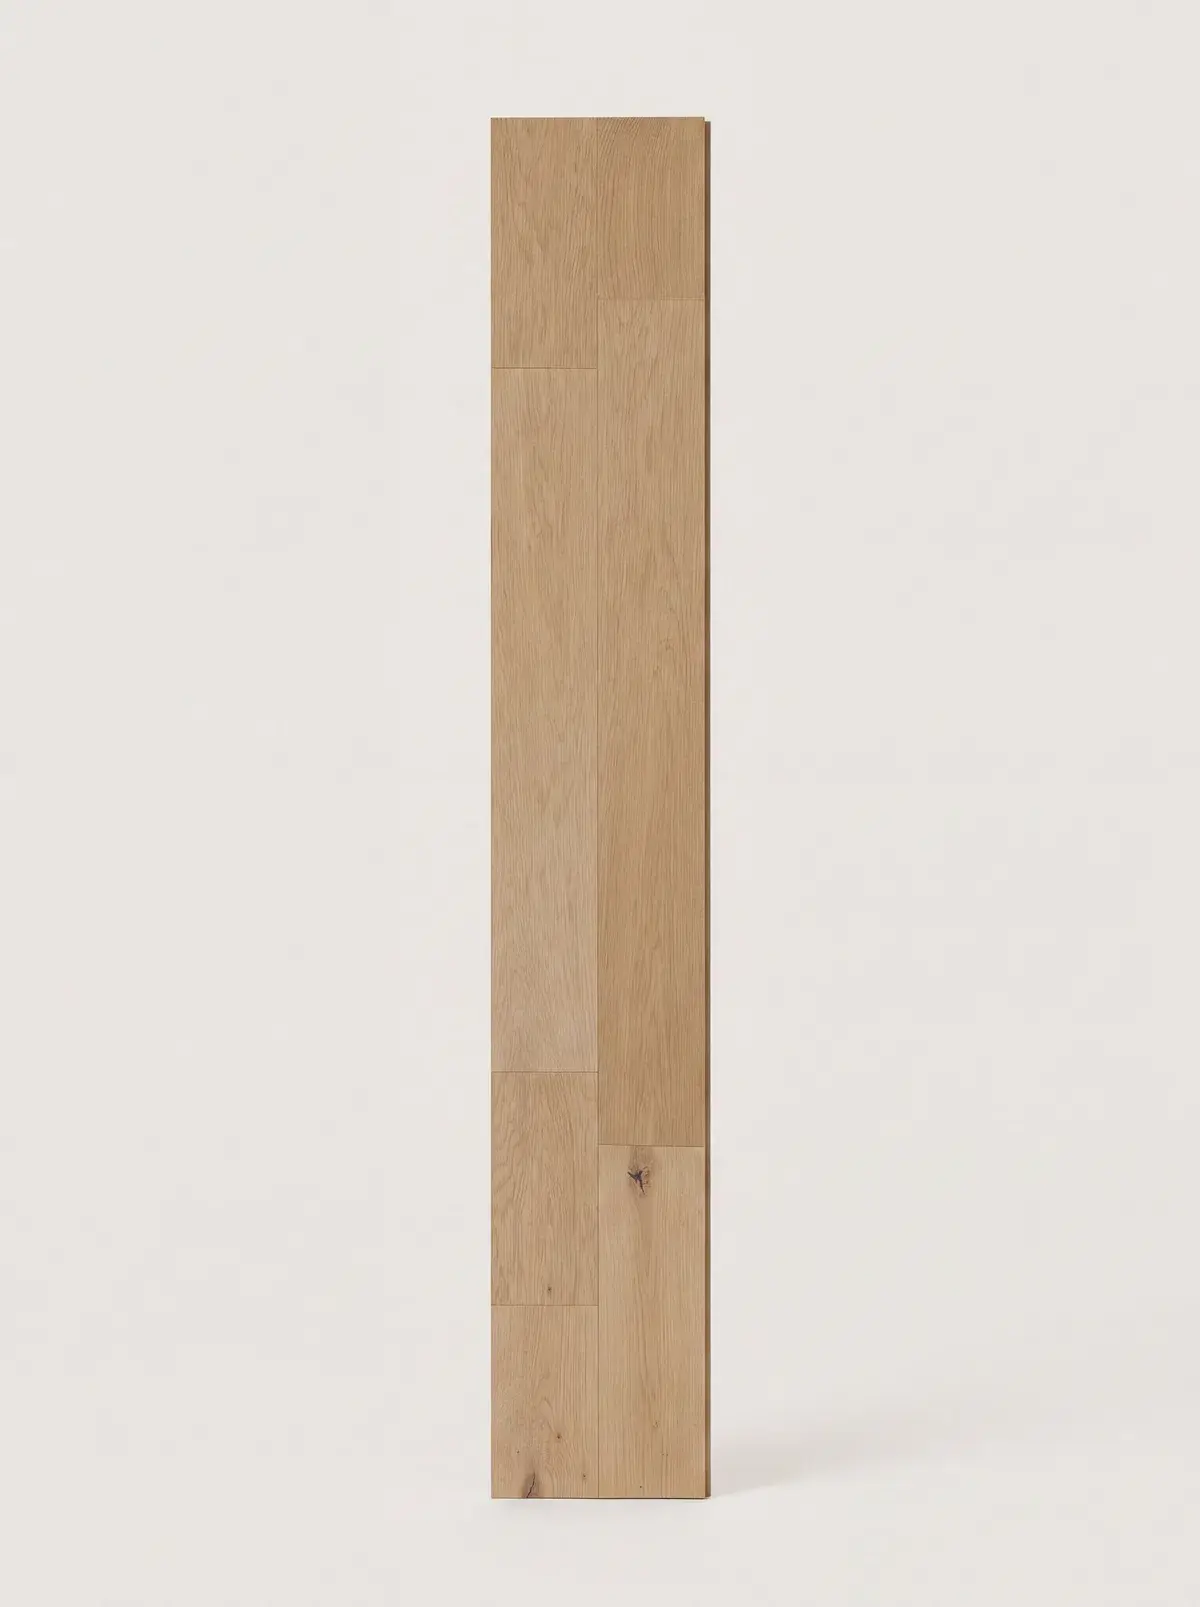
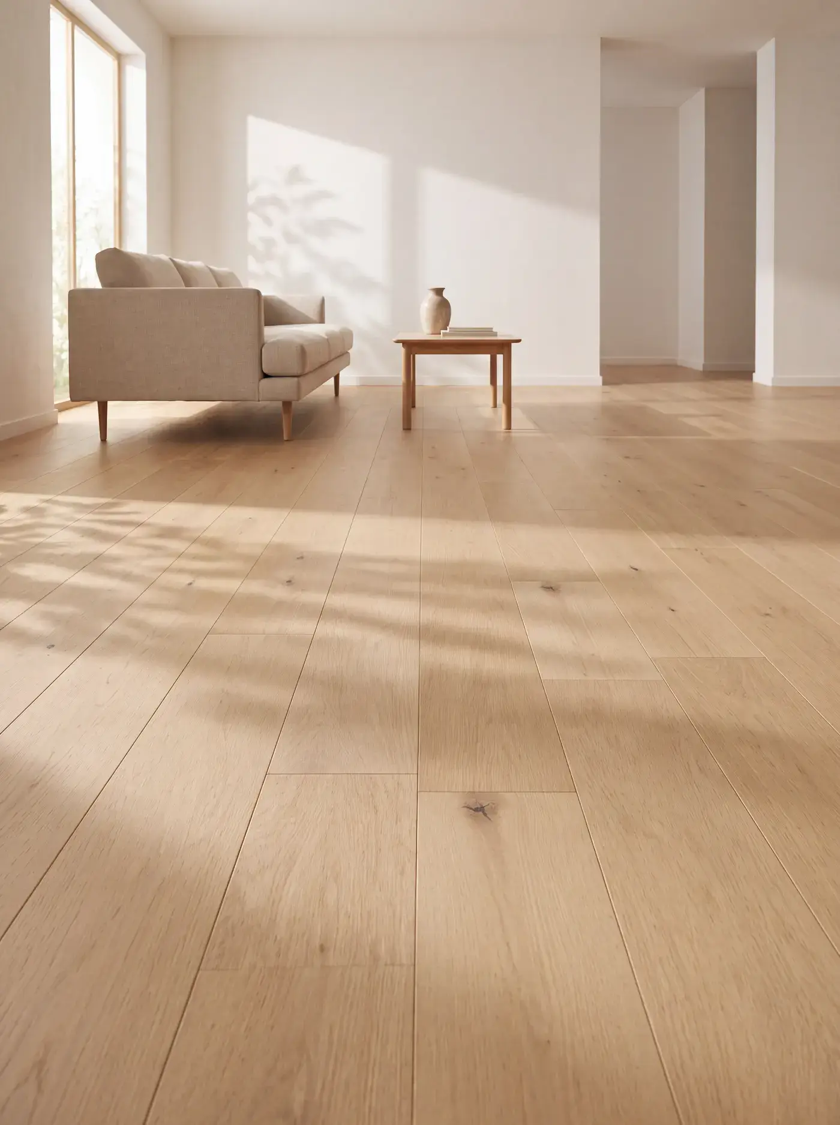
Floors that fit this guide
Browse every floor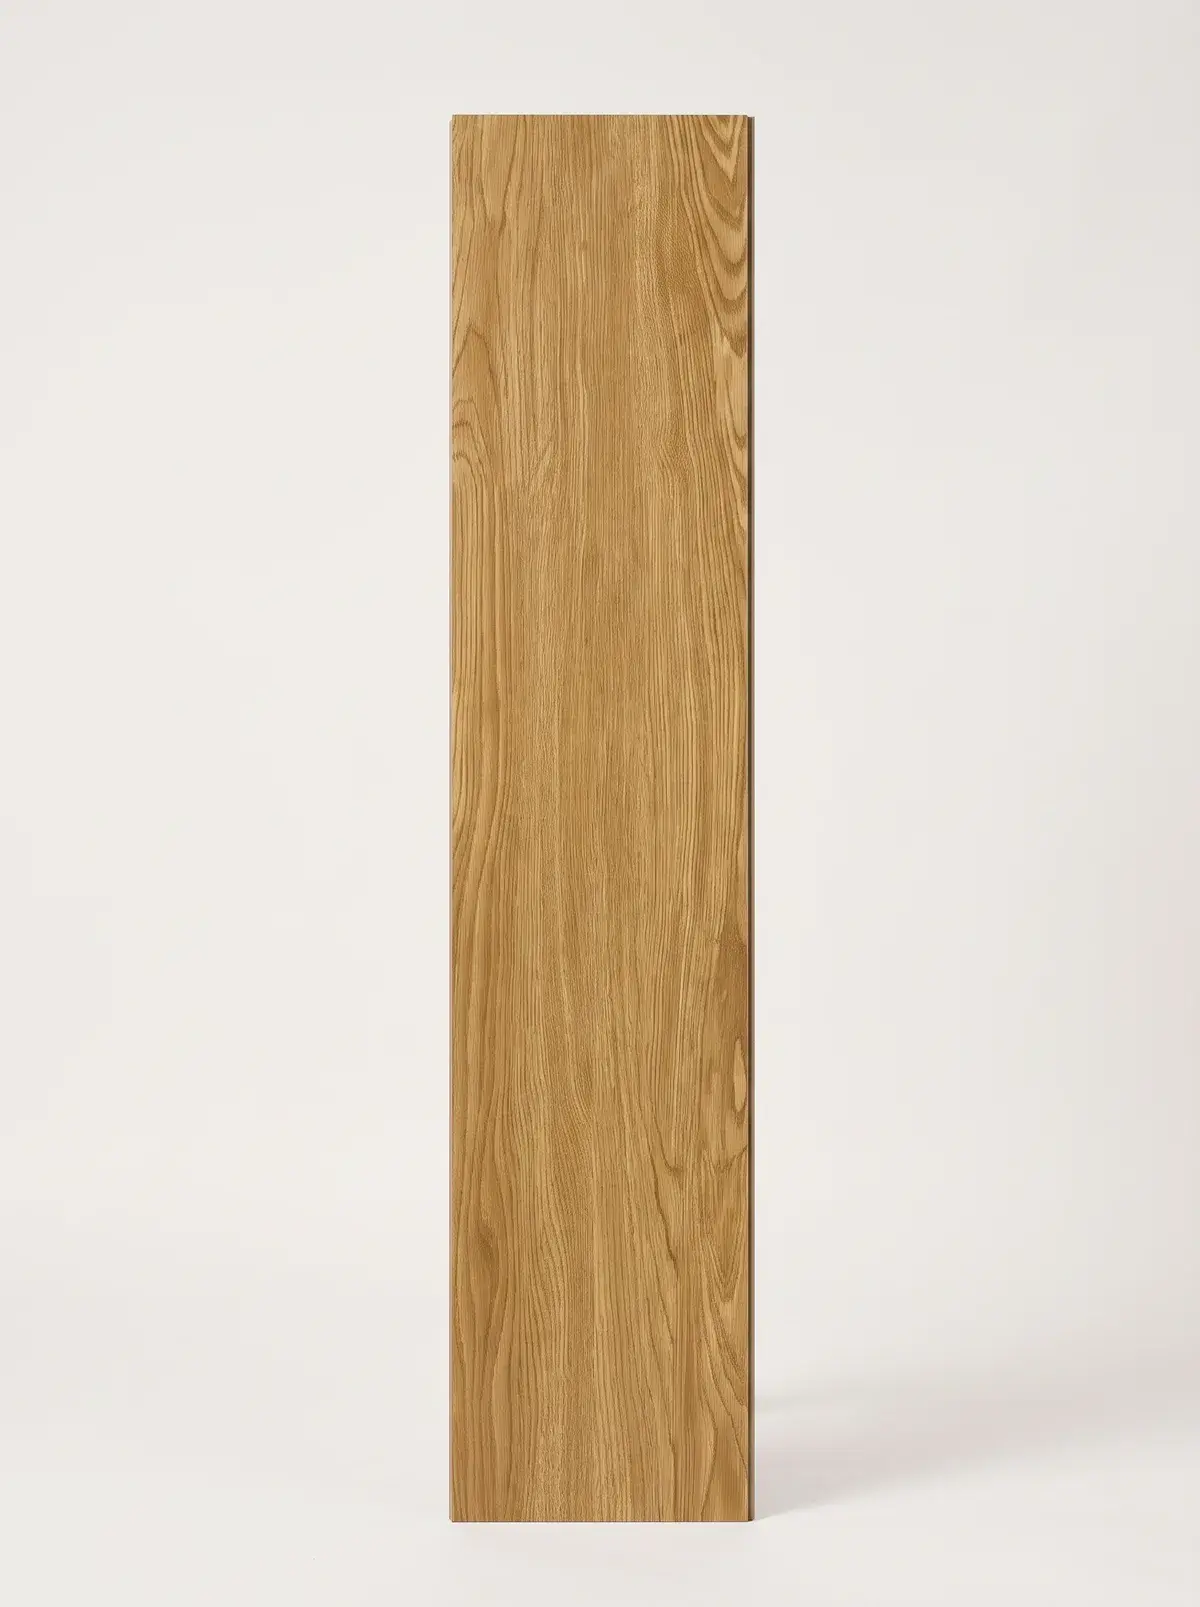
Frequently asked questions
Yes, in most cases. Queensway Park houses built in 1945 and 1946 have wood subfloors on joists, which take nail-down engineered or solid hardwood. The subfloor is checked for level, moisture and soundness first, and old boards are screwed down or levelled before the new floor goes in.
A floating SPC vinyl floor is the usual choice for a wartime house basement, because the floor sits on concrete and SPC's core does not swell when wet. Nail-down floors cannot go on concrete. The slab gets a moisture check before any floor goes down.
Assume they do until the building says otherwise. Each condo corporation sets its flooring rules in its declaration, rules or flooring policy, usually including an impact noise standard for slab, underlay and plank together. Ask the property manager for the rule and the renovation application in writing before choosing a floor.
Stairs are quoted by hand rather than in the online range. The quote uses the number of steps, whether risers are covered, the shape of the front edge, what covers the stairs now and whether the sides are open, plus an optional photo of the staircase.