Local Guides
Replacing Carpet in Scarborough Houses and Towers
Replacing carpet in Scarborough starts with what sits under it. Most homes here went up from 1961 to 1990, and in a tower near Highway 401 or Scarborough Town Centre the carpet lies on a concrete slab with a board to answer to. In a detached house it usually covers wood on joists. Pull back a closet corner first.
What is under the carpet in Scarborough homes?
That depends on which of Scarborough's housing types you own. The City of Toronto's 2021 census profile for the Scarborough Community Council area counts 218,930 occupied dwellings: 37.2% detached houses, 35.2% apartments in buildings of five or more storeys and 9.6% row houses. Only 3.2% were built from 2016 to 2021, so nearly every carpet job here is in a home that is decades old.
| Home | Under the carpet | First check |
|---|---|---|
| Apartment tower | Concrete slab, sometimes an older tile or parquet layer | The board's flooring rule |
| Detached house or bungalow | Plywood or planks on joists | Level, squeaks and loose boards |
| Row house | Wood subfloor upstairs, carpeted stairs | Step count and edge shape |
| Basement or secondary suite | Concrete slab below grade | Moisture |
Replacing carpet in a Scarborough condo tower
In a tower the carpet lifts off a concrete slab, and the change is the building's business as well as yours. About 23% of Scarborough dwellings were condominiums in 2021 (18.2% owned and 4.9% rented). A newer condo cluster has grown around Scarborough Centre, where growth followed Highway 401 in the 1950s and Line 3, originally the Scarborough RT, in 1985.
A hard floor carries footsteps into the suite below in a way carpet did not. The Condominium Authority of Ontario lists footsteps among the common sources of condo noise, and the Condominium Act protects owners from nuisances that include noise. Expect the board to want the floor and underlay on paper before work starts. How condo approvals work covers what that application asks for.
Bungalows and detached houses on wood joists
Detached houses are Scarborough's largest housing type, and in them carpet usually covers plywood or planks on joists. Age changes the job. Birchcliffe-Cliffside, along the Scarborough Bluffs, has 57.2% of its dwellings built in 1960 or before, while Malvern West and Malvern East have about two-thirds built from 1961 to 1990.
An older Bluffs house has had more decades for its subfloor to loosen, so expect squeaks to be screwed down and low spots levelled before anything goes over them. Some carpet from that era was laid over strip hardwood. If a closet corner shows sound boards, refinishing them may cost less than a new floor.
When the subfloor checks out, engineered hardwood options nail or glue down to it, and the Kingsway and Atelier collections are approved over radiant heat. The trade-off: real wood dents under dropped pots and chair legs more readily than laminate or SPC.
Is a Scarborough basement suite a different job?
Yes, because the carpet sits on a concrete slab below grade, where moisture is the first question. The 2021 census counts 7.3% of Scarborough dwellings as apartments in a duplex, which is how many secondary suites appear in the data, so a basement rental or in-law suite is a common carpet job here.
Floorrable checks the slab for moisture and level before the floor is chosen. SPC vinyl plank floors suit most basements, since the stone and polymer core does not swell when wet the way a fibreboard core does. Water that reaches the walls can still sit under the planks, so a slab that tests damp gets dealt with first.
Carpeted stairs in Scarborough row houses
Row houses make up 9.6% of Scarborough dwellings, and a townhouse carpet job often brings a carpeted staircase with it. Stairs are never part of the instant online range.
They are quoted by hand from five answers and an optional photo: how many steps, treads only or treads and risers, square or rounded front edges, what is on them now, and open or closed sides. A rounded tread is cut back square or wrapped with a flexible nosing. Stair carpet is its own tear-out, and the one most often forgotten until install day. How stairs are quoted walks through the five questions.
What to do before the carpet comes up
- Pull back the carpet in a closet corner and note what is underneath: slab, plywood, planks, hardwood or tile.
- In a tower, ask the property management office for the flooring rule in writing.
- If you find old tile in a home built before 1990, have it tested before anyone disturbs it.
- Then get a price range for your home. Removal is priced by what is on the floor now, and the free measurement turns the range into a firm price before anything is ordered.
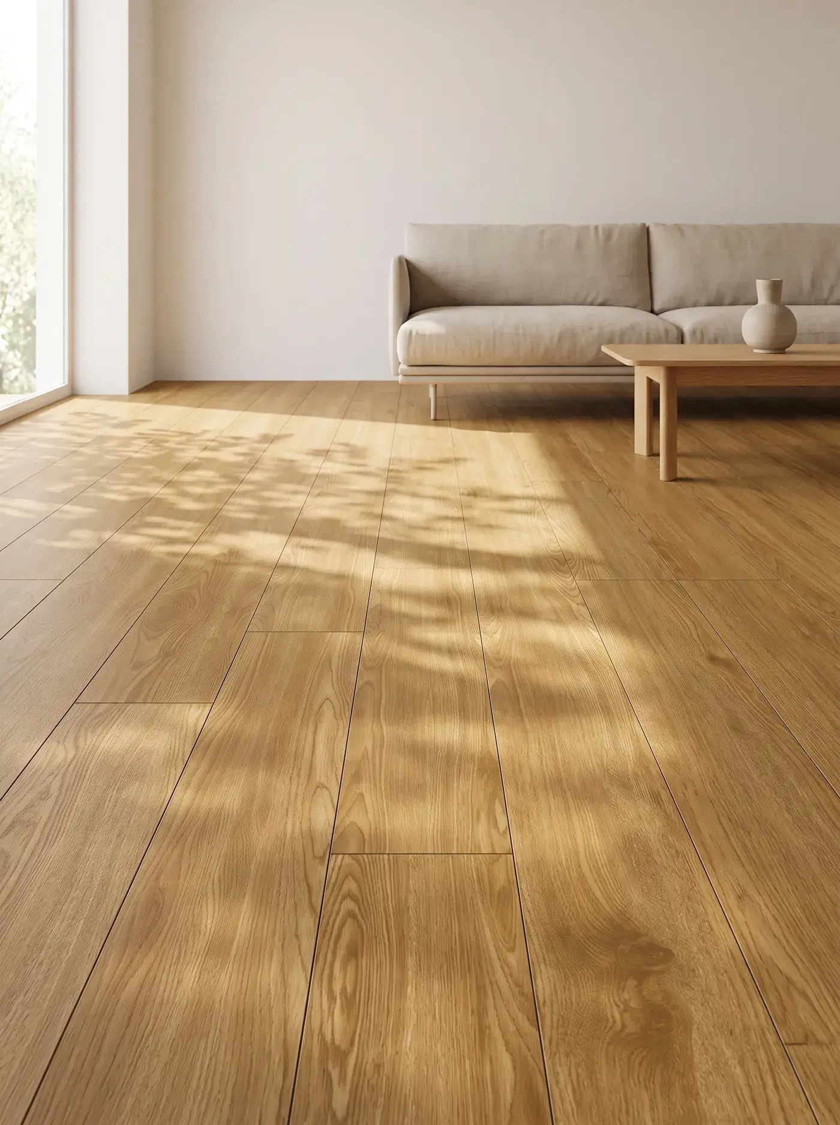
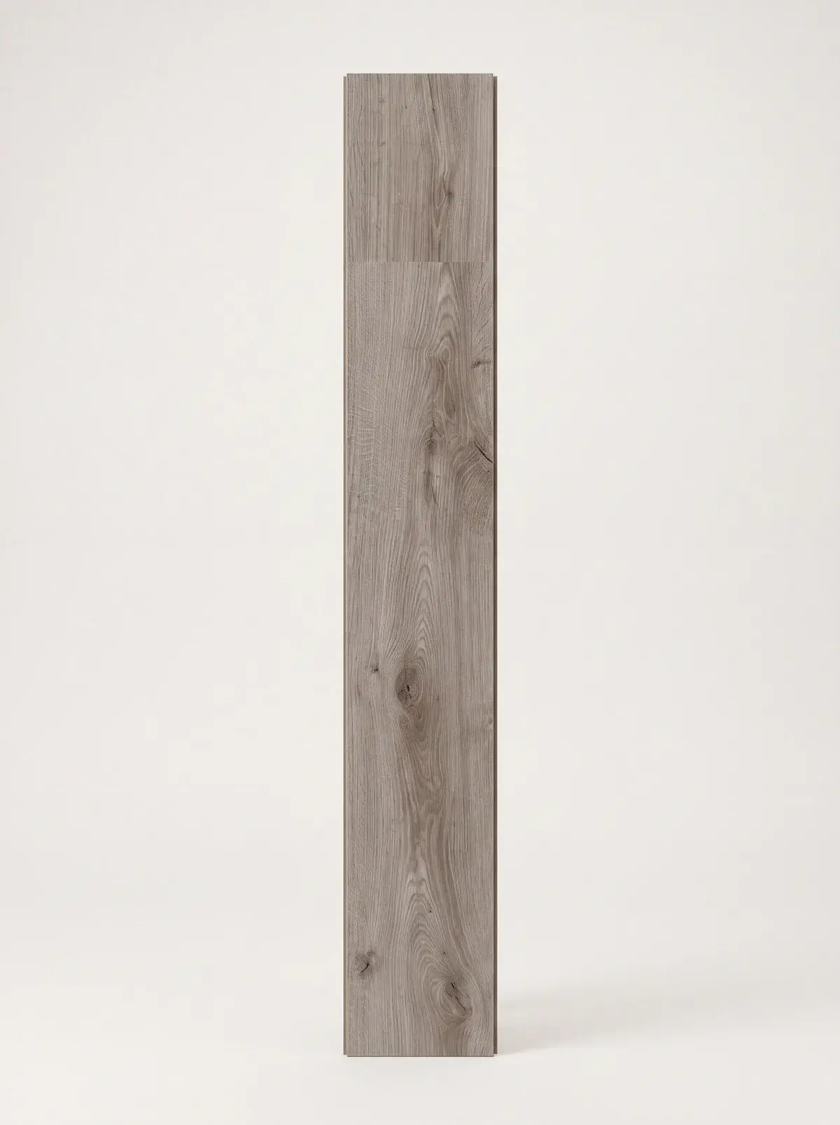
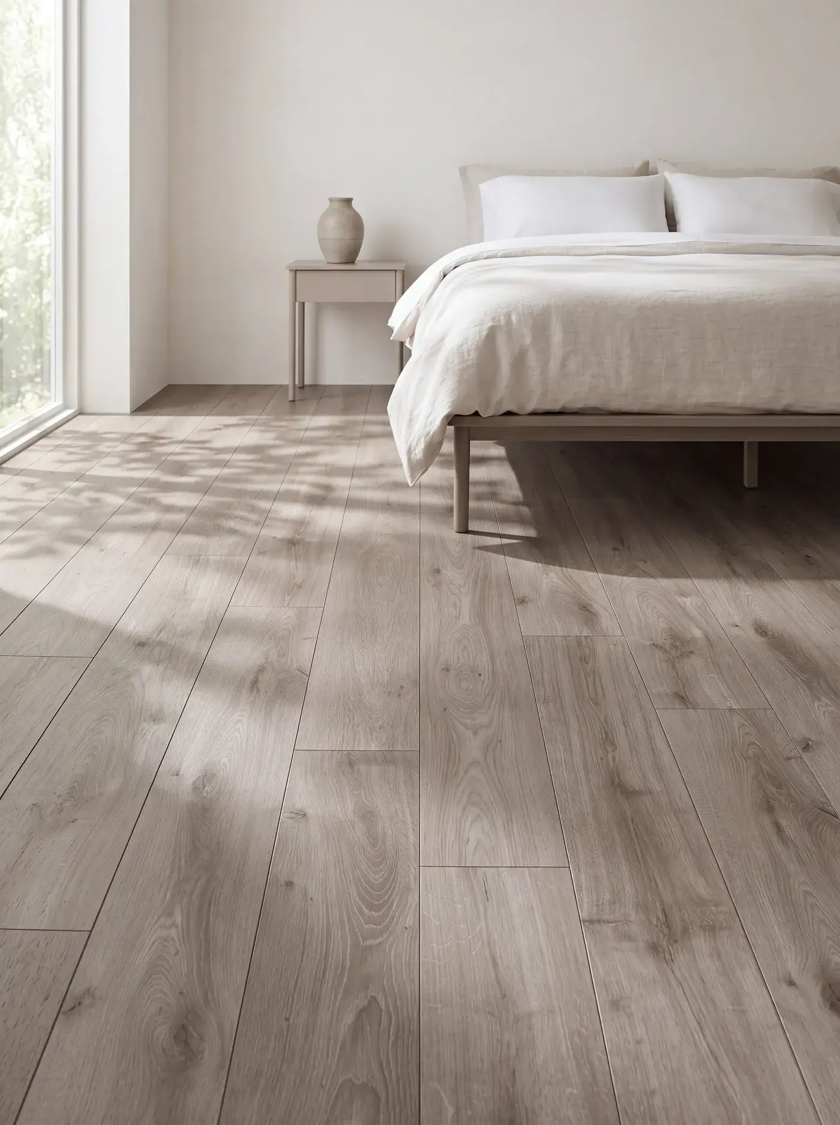
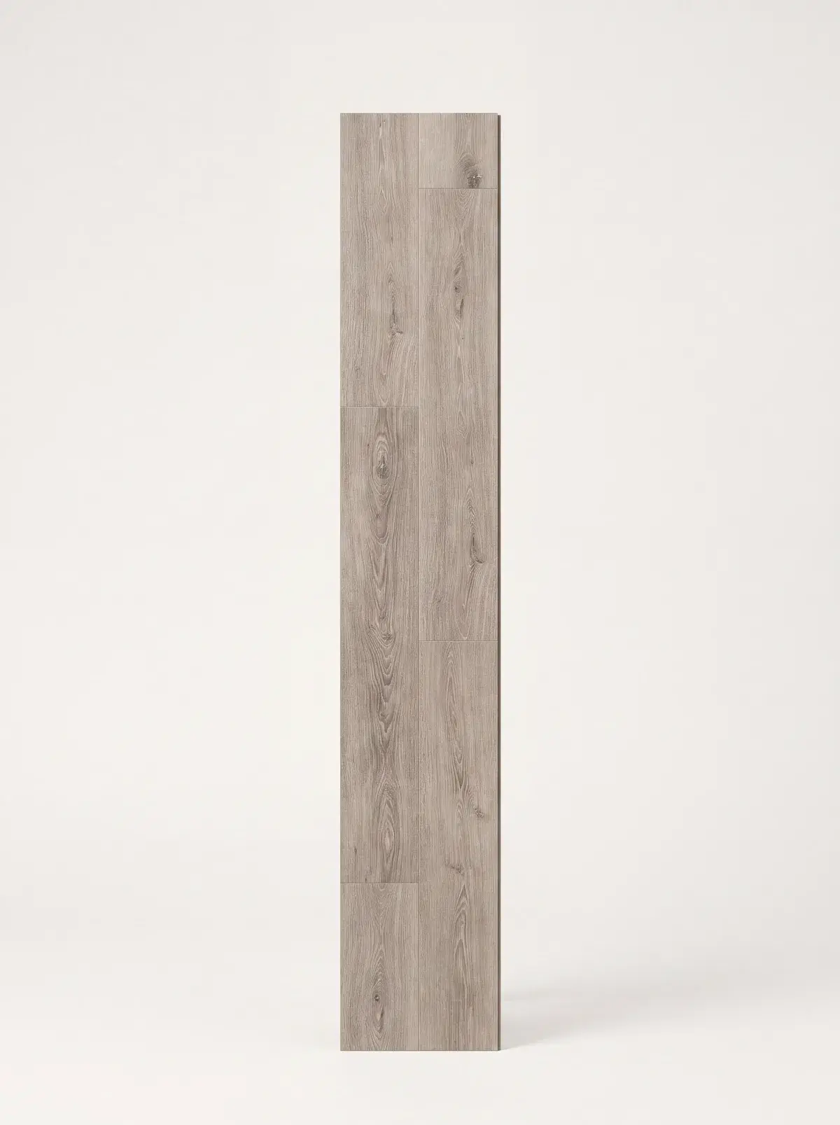
Floors that fit this guide
Browse every floor
Frequently asked questions
Sometimes, especially in houses built in 1960 or before, such as many in Birchcliffe-Cliffside along the Scarborough Bluffs. Lift the carpet in a closet corner to look. Sound boards may refinish well, while boards that are cupped, stained or badly gapped usually mean a new floor over a levelled subfloor.
Usually, with an application first. Swapping carpet for a hard surface changes how footsteps reach the suite below, so condo corporations generally want the floor and underlay on paper before work starts. The declaration, by-laws and rules set the requirement, and the management office can give you the current version in writing.
SPC vinyl suits most basement suites on a concrete slab, because its stone and polymer core does not swell when wet. The slab still needs a moisture check first, since water that reaches the walls can sit under any floating floor. Laminate rated for surface water is a second option in a dry basement.
Yes, if the home was built before 1990. Health Canada lists floor tiles among older building materials that may contain asbestos and advises having a professional check before renovating. Leave the tiles in place and undisturbed until the test result tells you how they can be removed safely.