Local Guides
Yonge and Sheppard Condo Flooring: Board Approval

Yonge and Sheppard condo flooring needs the building's written approval before the first plank goes down. Which document holds that rule matters: a requirement in the declaration is close to fixed, while a board rule can change. Around Sheppard-Yonge station almost every home is a condominium. Ask the management office for the current rule in writing.
What the towers at Sheppard-Yonge are built like
The stock here is young, tall and almost entirely owned rather than purpose built for rent. In the City of Toronto's 2021 census profile for Avondale, the neighbourhood south of Sheppard Avenue East and east of Yonge Street, 90.5 percent of dwellings are condominiums, 77.8 percent sit in buildings of five or more storeys and 81.8 percent were built in 2001 or later. So the subfloor is a concrete slab and the paperwork goes to a property manager.
That age band is why so many floors come up here. Units completed from 2001 to 2015 are 75.8 percent of Avondale's dwellings, which puts most suites at 11 to 25 years old. Builder grade carpet and entry level laminate are worn through by then, and the suite is still too new for anyone to have replaced the floor once already. Condo flooring and building approvals covers what the application holds.
Who asks is the other local wrinkle. In Avondale 42.5 percent of households rent, so a large share of these suites are investor owned, and the person filling in the flooring application often does not live in the building.
Where does a Yonge and Sheppard condo flooring rule live?
In one of three documents, and the difference decides how much room you have. The Condominium Authority of Ontario sets the order out plainly: the Condominium Act is supreme, then the declaration, then the by-laws, then the rules.
A flooring requirement written into the declaration can normally be amended only with the written consent of 80 or 90 percent of unit owners, so treat it as fixed. A rule is a different animal. Rules must be reasonable, and unlike the declaration and the by-laws they do not have to be registered at the Land Registry Office to take effect, which is why the version management emails you today may not match the one a neighbour was handed five years ago.
So ask for the whole set, not one page. Request the declaration, the current rules and any flooring policy, and ask in writing whether the requirement covers the finished assembly of slab, underlay and plank or the plank on its own. Who approves a North York condo floor covers who signs when a suite is rented out.
What does the board application ask for?
The same short list in most buildings along this stretch of Yonge Street, and you can gather it in a day.
- the rooms in scope and the dates you want to work;
- the floor and the underlay you chose, with the manufacturer's documents;
- the installer's details and whatever paperwork the building lists, which in some towers includes an insurance certificate from the contractor;
- the service elevator booking and the hours the building permits work.
Floorrable prepares the documents the building asks to see, then confirms the acoustic requirement and gets the approval in hand before material is ordered. How a Floorrable job runs sets the seven steps out in order. The building check sits ahead of the order on purpose, because material that lands before an approval is material you own.
| Item | Who | When |
|---|---|---|
| The declaration, rules and flooring policy | You ask management | Before you choose a floor |
| Product and underlay documents | Floorrable | With the application |
| Service elevator booking | Floorrable with management | After approval |
| Permitted hours and hall protection | Floorrable, on the closing checklist | Before install day |
What a mixed use tower adds to install day
The floors below you may not be homes at all. Under the North York Centre Secondary Plan, residential uses near Yonge and Sheppard are either prohibited or held to a maximum of 50 percent of a building, because North York Centre South is meant to emphasise commercial nodes and office buildings. Offices and shops therefore share your loading dock, your service elevator and the corridor the planks travel down.
The effect lands on the schedule. A tower with office tenants keeps its weekday loading slots for its own deliveries, so a flooring load-in takes the window management can spare rather than the one that suits the crew. Access, the lift and the hours it may run are all settled before a date is booked.
Removal is worth pricing at the same time, because what comes up sets both the labour and the disposal. Transfer stations charge by weight. Carpet is cut into strips and rolled, which is a light load, while tile chipped off a slab under dust containment is several times the weight and a far longer day. A floating laminate simply unclicks.
Which floors clear the rule in a 2000s suite?
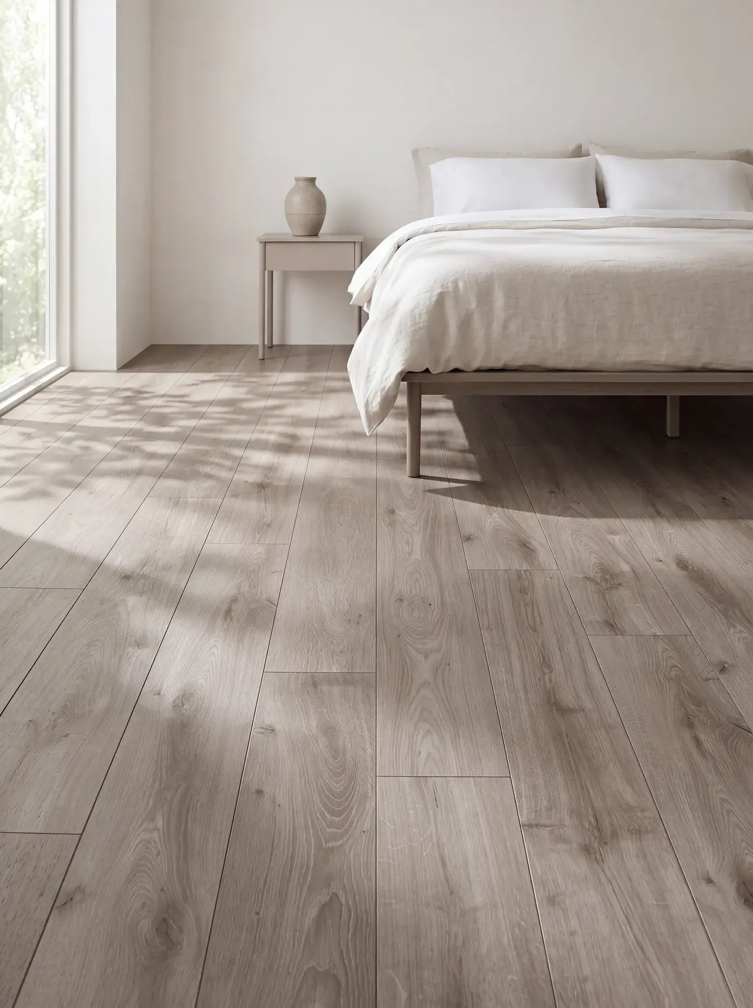
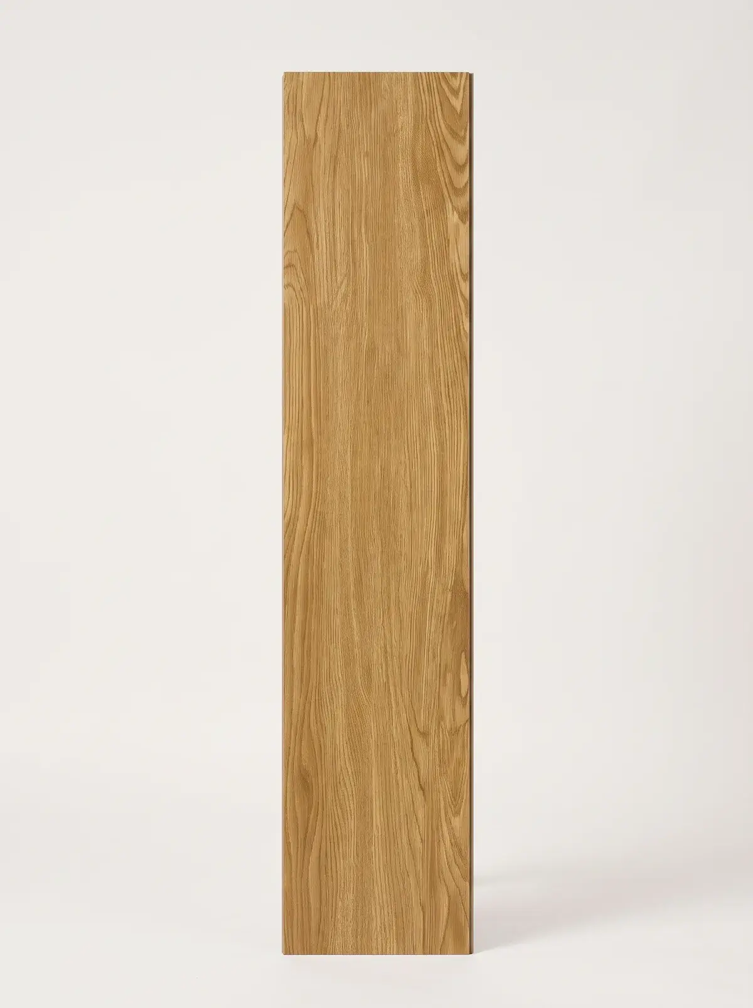
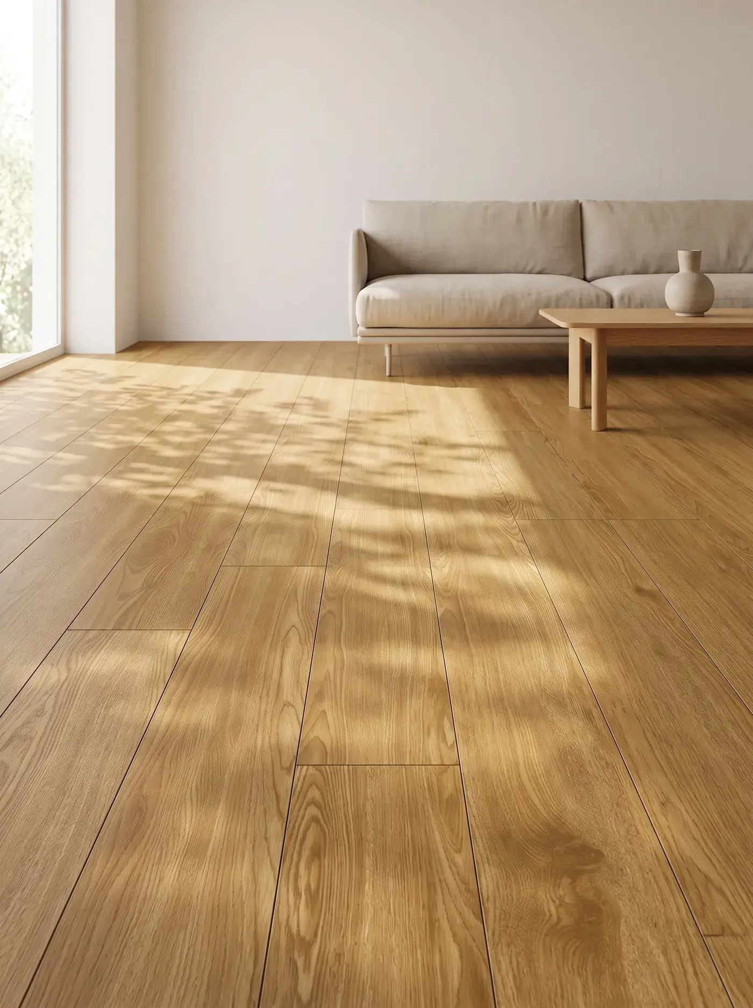
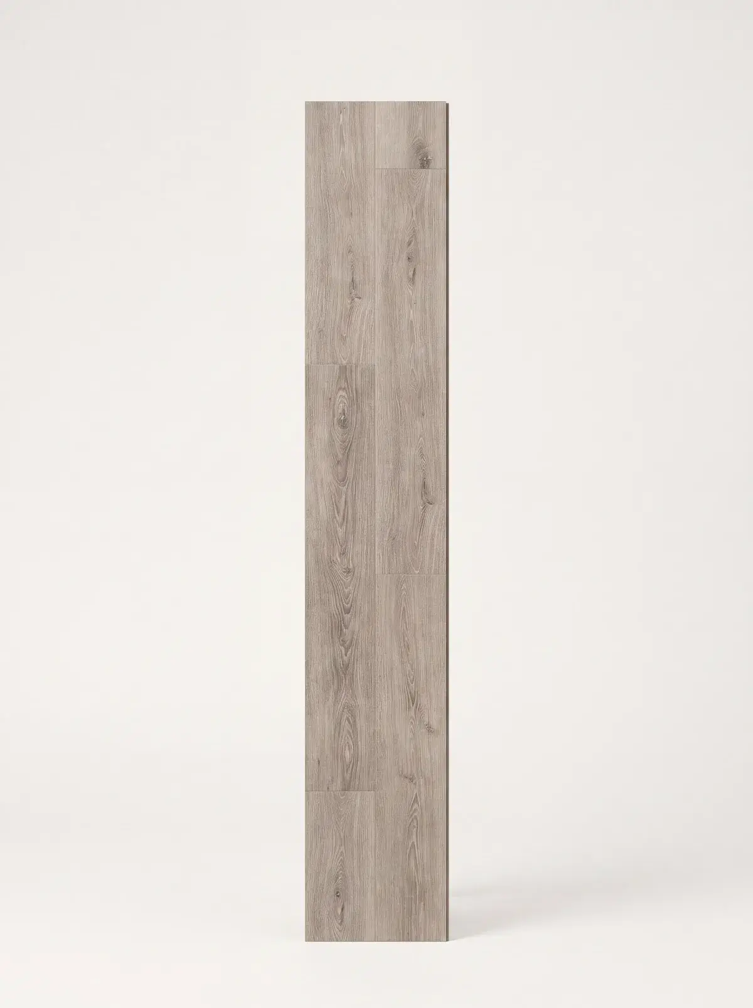
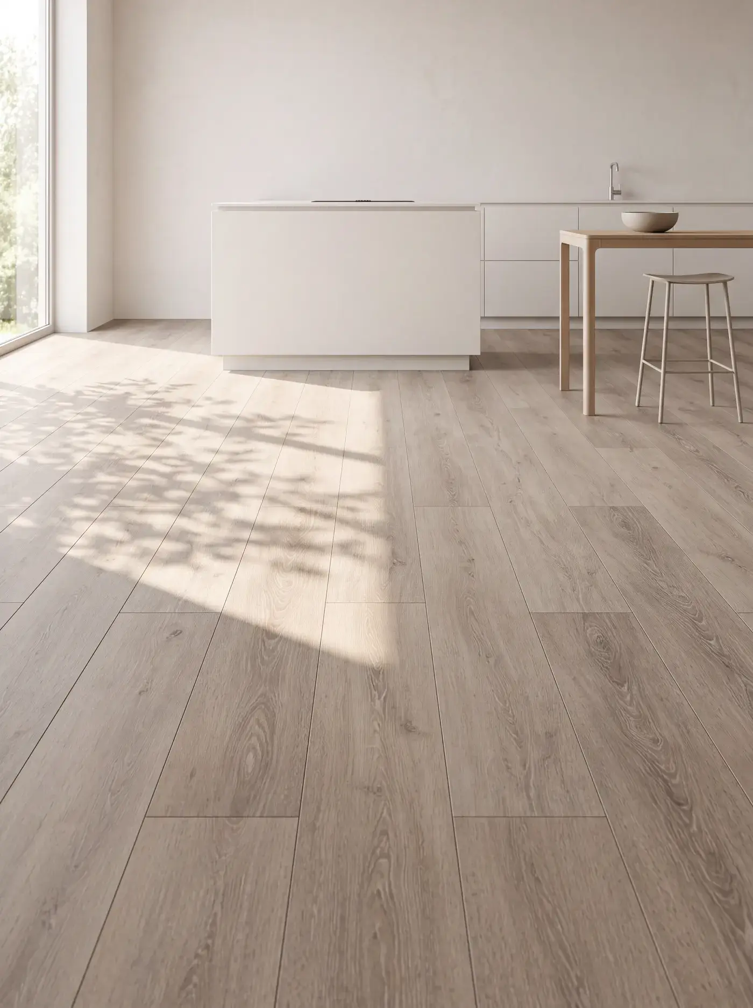
Start with what the rule allows, then choose by the room. Buildings in this corridor commonly accept a floating floor over an underlay they name, which puts SPC vinyl plank floors and AC4 laminate at the front of the list. The Marina Collection is SPC on a drop click with a pad already attached, and its stone and polymer core does not swell when wet, so it copes with a galley kitchen and a boot tray inside the entry.
Laminate costs less and wants dry rooms. Of the laminate lines, Harbour carries a 24 hour surface water rating and Lakeshore stretches that to 72 hours, which covers a dishwasher that drips rather than one that floods. Water running to the walls and sitting under the planks is still the risk with any floating floor.
Real wood is where the rule needs reading twice. Kingsway and Atelier are engineered hardwood over a slab: both nail down or glue down, so on concrete they are either bonded with an adhesive rated for it or nailed to plywood fixed over the slab first. Either method lifts the finished height at the entry door and the balcony threshold, and a building that specifies a floating assembly rules the glue down out before you pick a colour.
First steps before you pick a floor
- Email the management office for the declaration, the current rules and any flooring policy, and ask which of them holds the flooring requirement.
- Ask whether that requirement covers the finished assembly of slab, underlay and plank, or the plank alone.
- Shortlist the collections that meet it and handle the samples before you commit to a colour.
- Once you know which document governs, get a price range for your unit. Nothing is ordered until the measurement and the building sign-off are both done.
Floors that fit this guide
Browse every floor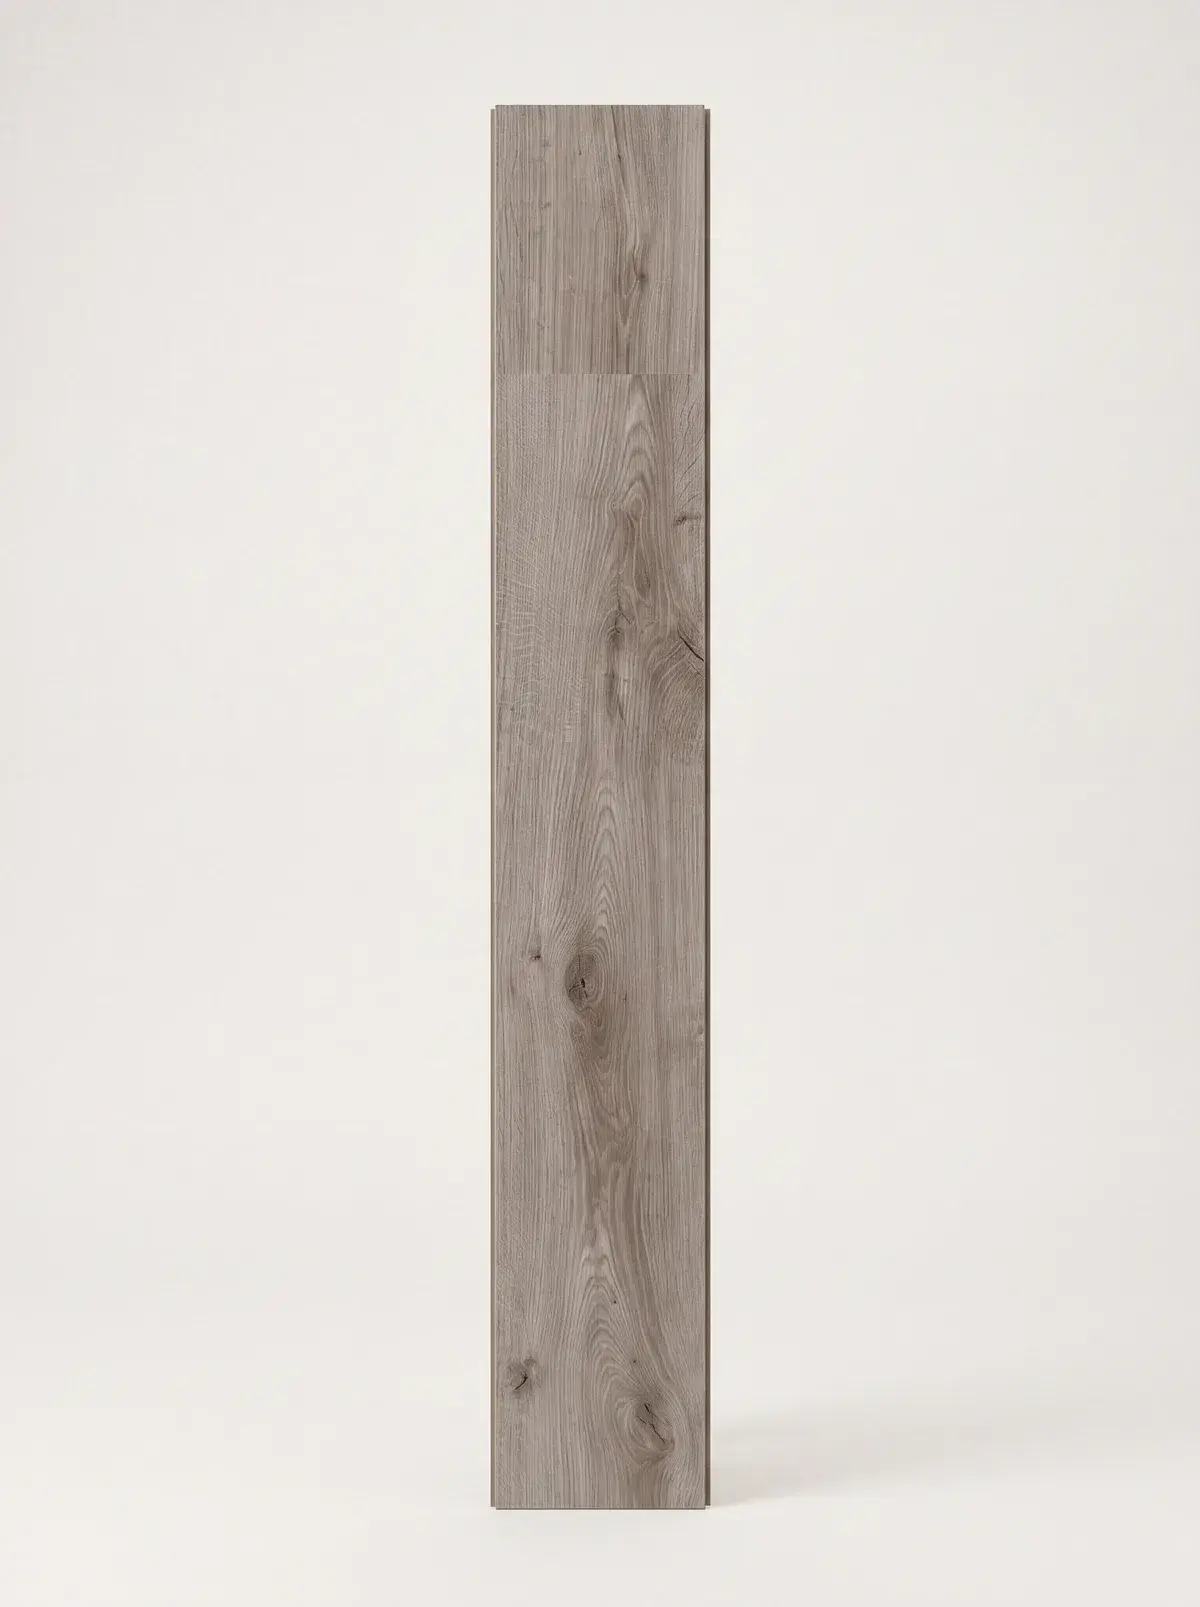
Frequently asked questions
Assume yes until the corporation says otherwise. Almost every home in this corridor is a condominium, and most buildings require an application before a soft floor becomes a hard one, because footstep noise carries down a concrete slab. The management office can give you the current requirement in writing.
Ask management which document holds it, because the answer changes your options. A requirement in the declaration normally needs the written consent of 80 or 90 percent of owners to amend, so it stands. A board rule is easier to change and does not have to be registered at the Land Registry Office.
The corporation can order it undone. Under the declaration and the rules an owner can be required to restore the unit, which in practice means lifting a floor that is already clicked or glued into place and paying for the second job as well as the first.
They affect the schedule more than the floor. Many towers near Yonge and Sheppard are only part residential, so the loading dock and the service elevator are shared with commercial tenants, and the window a flooring crew gets is the one management can spare that day.