Local Guides
Who Approves New Flooring in a North York Condo?

Approval for North York condo flooring comes from the condo corporation, not the City of Toronto. In a rented suite the owner applies, not the tenant, and the North York Community Council area had 27,625 rented condo units in 2021. Ask the property management office for the flooring rule in writing before you choose a floor.
Why North York condo flooring approval has two sides
North York is two flooring jobs in one district. The condo spine along Yonge Street and Sheppard Avenue East has gone up from the 1990s on, every suite on a concrete slab, while the side streets are mostly postwar houses on wood joists. In 2021, 48.9% of the area's 261,830 occupied private dwellings were apartments in buildings of five or more storeys, against 26.3% single-detached houses.
That split decides who you ask. A house owner on a side street answers to nobody about a new floor. A suite owner near Mel Lastman Square or along Line 4 Sheppard answers to a condo corporation, and its rule governs what may go over the slab. North York has been part of the City of Toronto since amalgamation in 1998, but a suite's flooring rule comes from its own corporation, not the City, which is why two towers on the same block of Yonge Street can ask for different things.
Who applies when a North York condo is rented out?
Start with the owner. A tenant needs the owner's written permission before any floor changes, and the owner is the one bound by the declaration and rules, so the application usually goes in under the owner's name.
That case is common here. Rented condominium units in the North York Community Council area rose 26.9% between 2016 and 2021, from 21,770 to 27,625, while owned condos numbered 55,845. Investor owners often refresh floors between tenants, and the approval has to fit in the gap between one lease ending and the next one starting. Plan backwards from the move-in date: ask management for the rule as soon as notice is given, so the application, the measurement and the elevator booking can happen while the suite is still occupied.
What does a North York condo board ask to see?
Expect the core package most Toronto corporations ask for, whether the tower is near Yorkdale Shopping Centre or Fairview Mall:
- the rooms and the work, including what comes up;
- the product sheets for the plank and the underlay, so the board can see what goes over its slab;
- proof the whole assembly (slab, underlay and plank) meets the building's sound rule, since a figure for the plank alone proves little;
- the installer's details and any paperwork the building lists, plus permitted work hours and a service elevator booking.
The governing documents rank in a fixed order. According to the Condominium Authority of Ontario, the Act outranks the declaration, which outranks the by-laws, which outrank the rules; a rule can take effect without being registered. Ask for the current version rather than relying on the copy from your purchase. Floorrable prepares the product and underlay documents the building asks for and confirms approval before anything is ordered. Read how condo approvals work for the steps, and what goes in an approval package for the paperwork in detail.
Does an older North York building change the job?
It changes what happens before the floor goes down. In the North York Community Council area, 23.7% of dwellings were built in 1960 or before and 32.9% from 1961 to 1980. A slab of that age is more likely to need levelling before a click floor sits flat on it, and that work belongs in the price before the board sees the application, not on install day.
Floorrable checks the subfloor for level, moisture and soundness at the free measurement, and photographs the bare slab before the underlay covers it. Levelling, removal and furniture are priced into the firm figure, which is step 4 of the seven steps from estimate to walk-through.
On the side streets off Highway 401 the question is different. A postwar house on wood joists has no board to satisfy, and the subfloor check looks at the plank subfloor and squeaks instead of a slab.
Which floors clear the rule in a concrete tower?
A board signs off on a result, not a brand. Over the slab in a Yonge and Sheppard suite, each floor meets the sound rule a different way and gives something up for it.
| Floor | How it meets the rule | Trade-off |
|---|---|---|
| SPC vinyl (Marina Collection) | Its pad comes attached, so one product goes to the board | Harder and cooler to stand on |
| AC4 laminate | Paired with the underlay the building names | Wants dry rooms |
| Engineered hardwood | Glued to the slab over a membrane the rule accepts | Dents more easily |
For an investor suite between tenants, SPC vinyl plank floors are a sensible starting point: the stone and polymer core does not swell when wet, and the attached pad keeps the underlay question simple unless the building names a separate one. Solid hardwood needs something to nail into, so it rarely suits a slab.
First steps for a North York condo owner
- Confirm whether you are the owner, or a tenant who needs the owner's written permission first.
- Ask the property management office for the current flooring rule and accepted underlay in writing.
- If the suite is rented, set the work between leases and book the service elevator early.
- Once the rule is in writing, start an estimate online. Floorrable handles the building paperwork and measures the suite before anything is ordered.
Floors that fit this guide
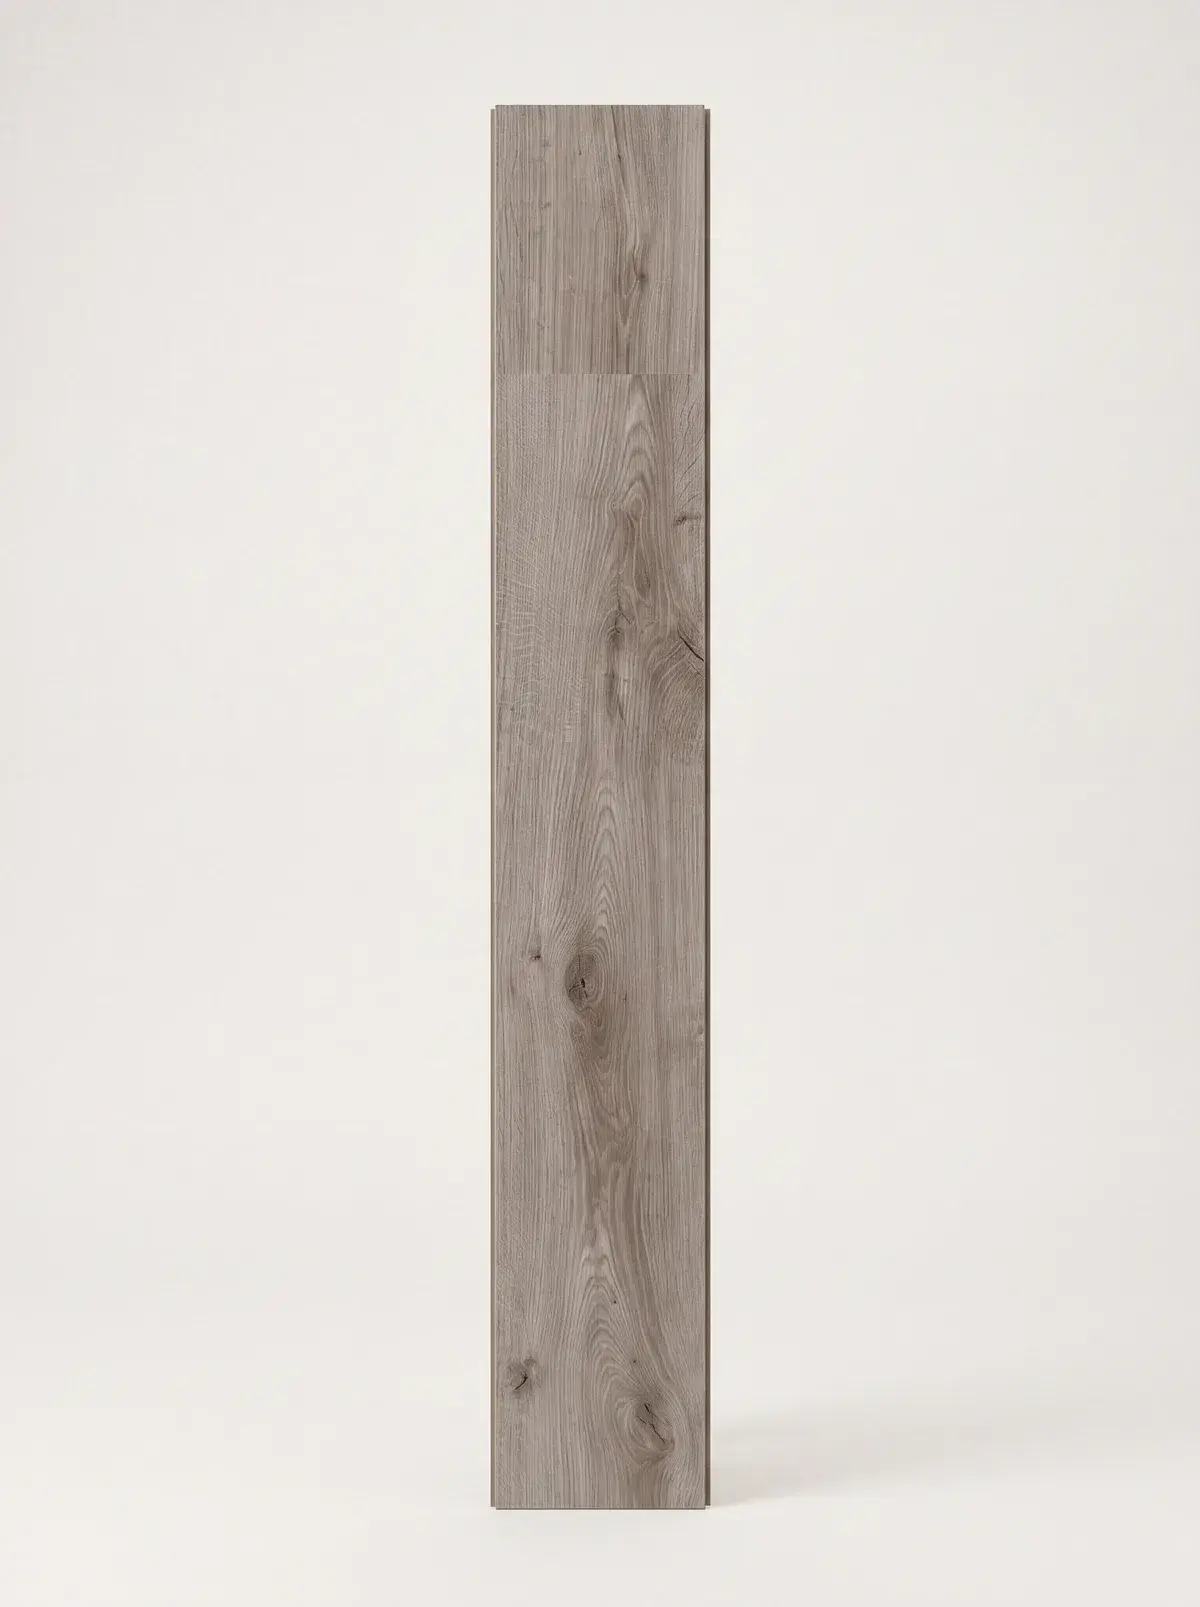
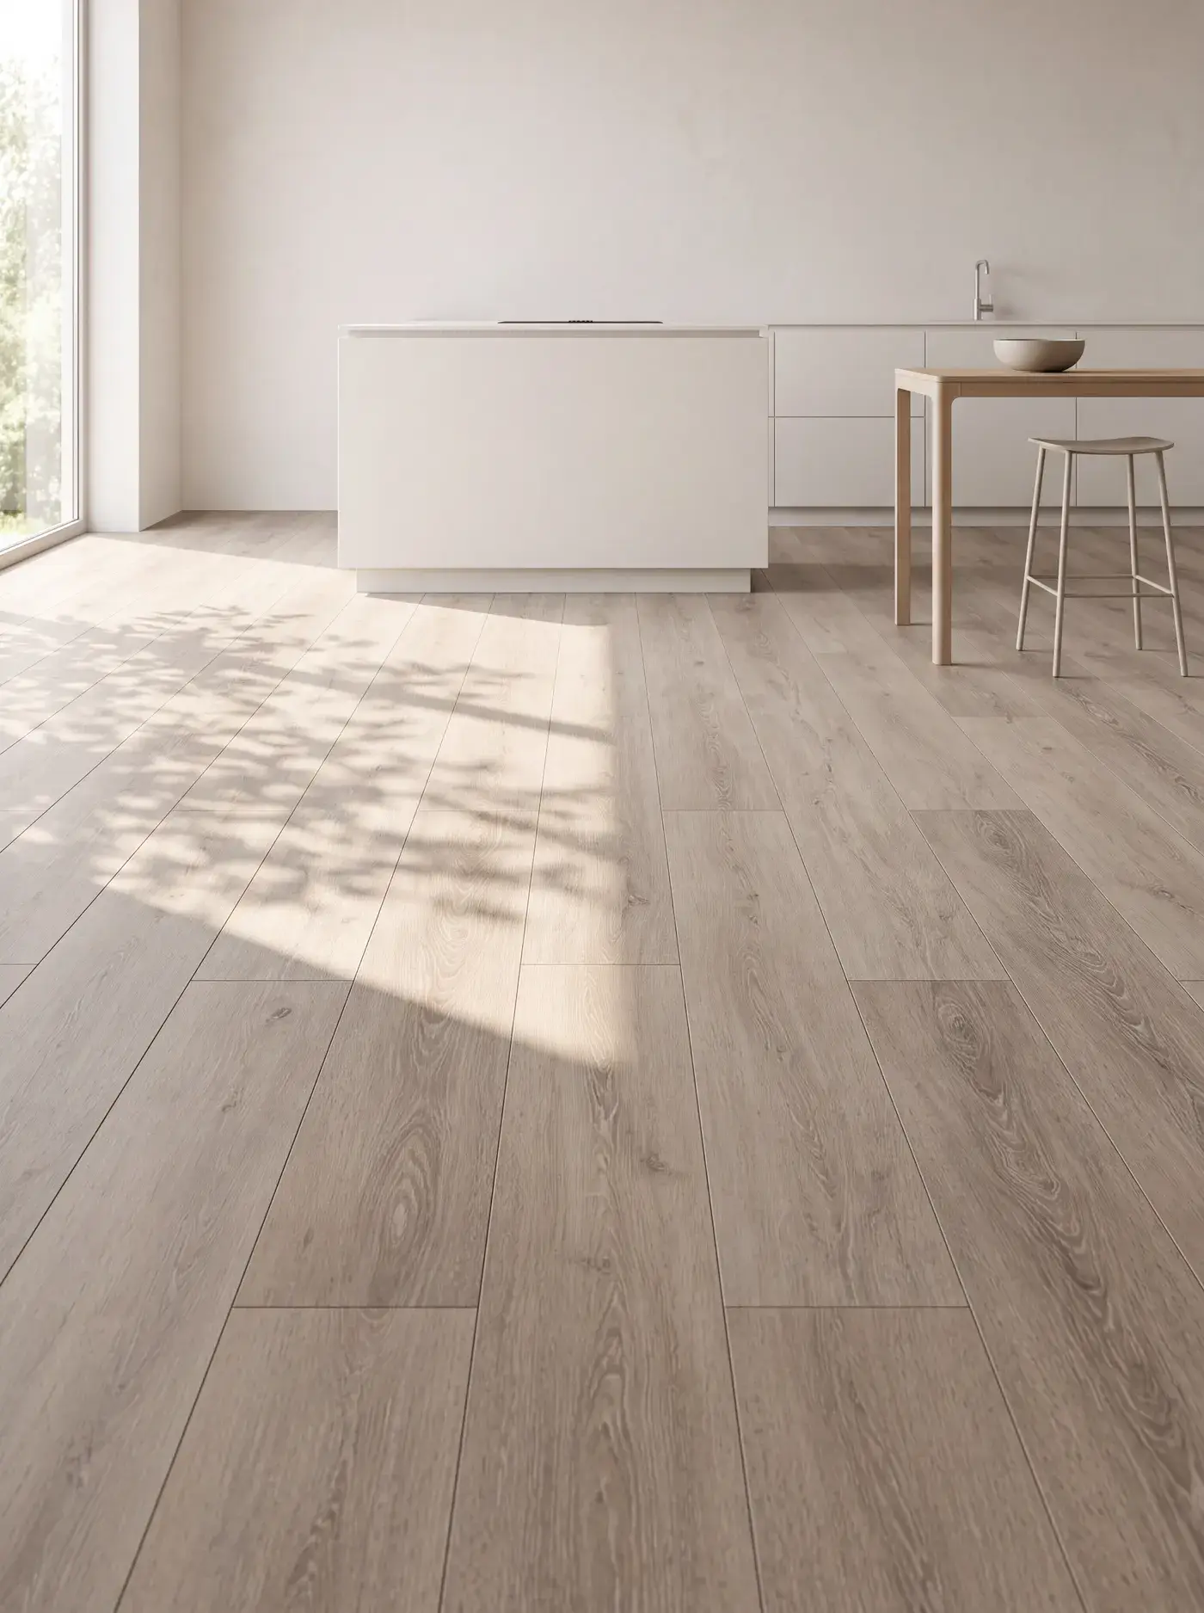
Browse every floor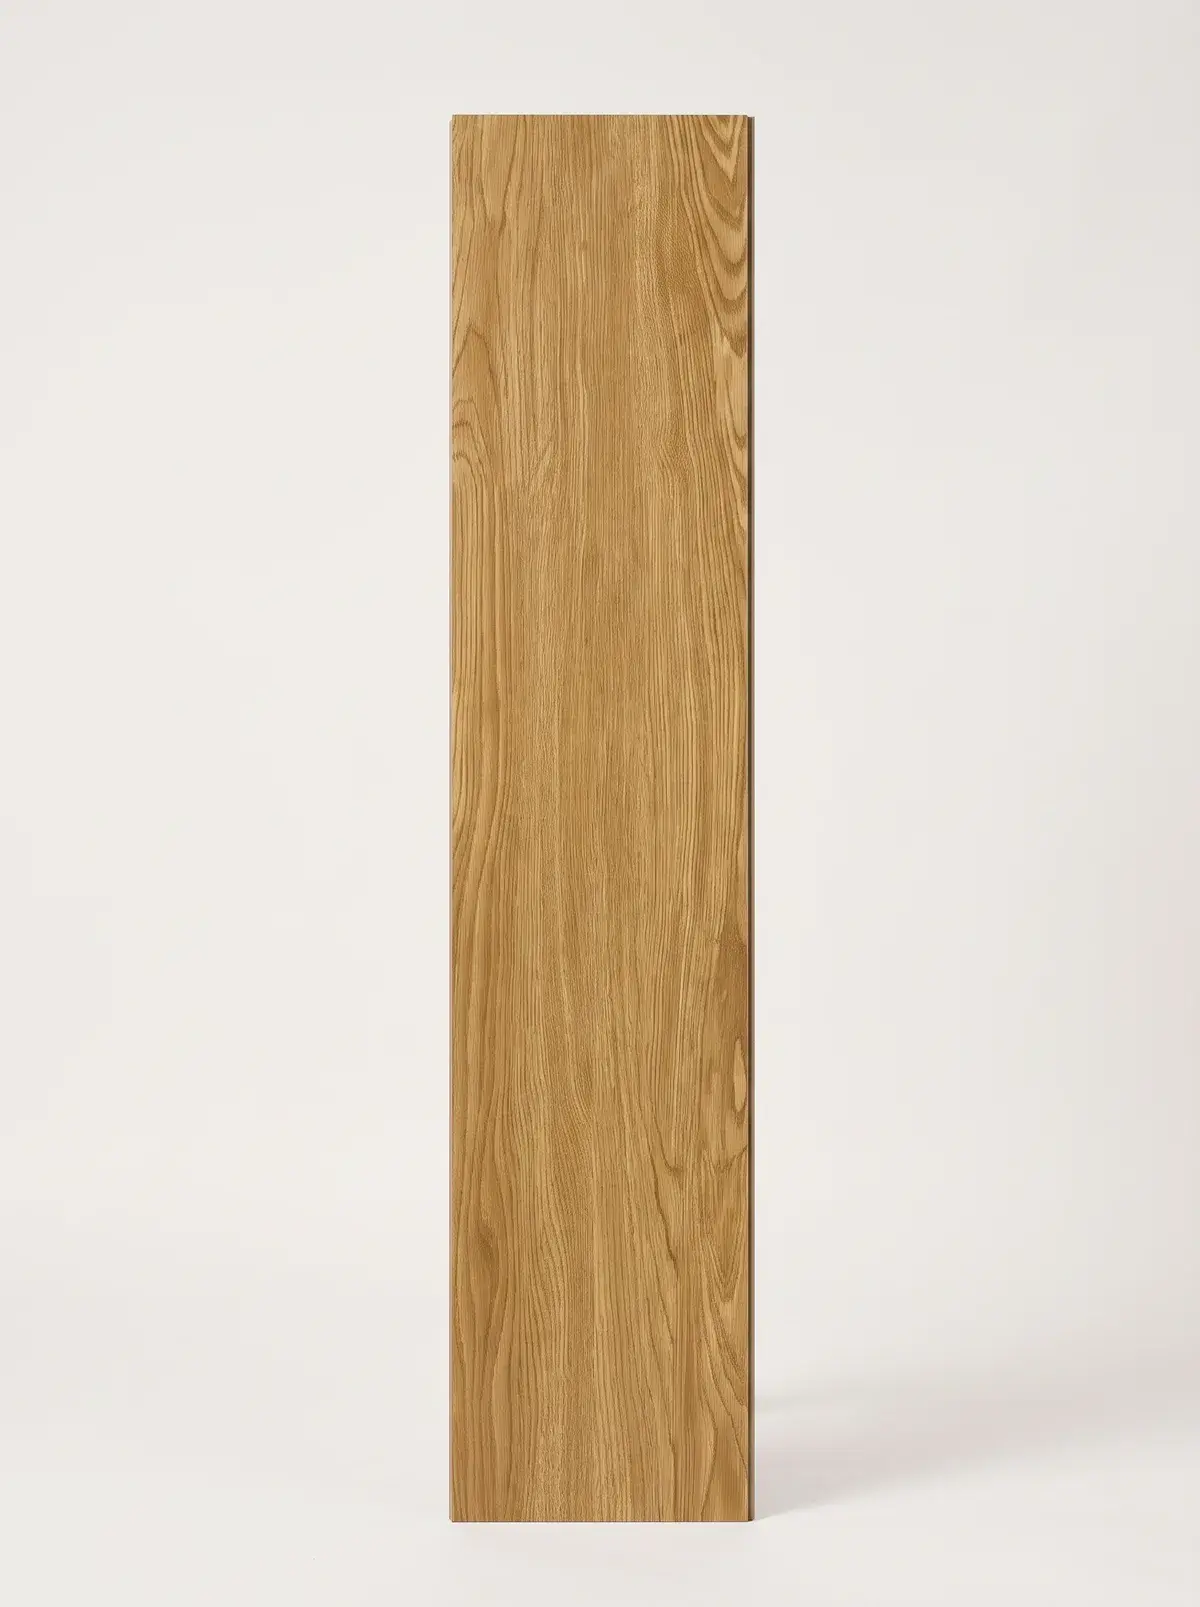



Frequently asked questions
A tenant needs the unit owner's written permission first, and the application to the condo corporation usually goes in under the owner's name. The declaration and rules bind tenants as well, so a floor changed without both approvals can leave the owner putting it right at their own cost.
No. Flooring rules in a North York condo come from the condo corporation's declaration, by-laws and rules. The property management office holds the current versions, and rules can change without being registered, so ask for the current flooring rule in writing before you choose a floor.
Yes, if the corporation approves the floor before work starts. Ask management for the rule as soon as the outgoing tenant gives notice, so the application, measurement and elevator booking run while the suite is occupied and the install fits the gap between leases.
Sometimes. More than half the dwellings in the North York Community Council area were built in 1980 or earlier, and an older slab is more likely to have dips a click floor cannot bridge. The slab is checked at the free measurement, so any levelling is in the firm price.