Local Guides
North York Centre Flooring for Condo Towers

North York Centre flooring starts at the slab. Along the Yonge Street corridor, 92 percent of homes sit in buildings of five or more storeys, so nearly every job here is concrete underfoot, an elevator booking and a management sign-off. Most suites are one-bedroom. Ask your building for its flooring rule in writing first.
What North York Centre housing means for a floor
Almost everything here is high-rise. The City of Toronto's background report for the Centre counts 92 percent of dwellings in buildings of five or more storeys, against 47 percent city-wide, and in the Yonge-Doris neighbourhood the City's 2021 census profile puts 89.3 percent of homes in condominiums. So the subfloor is a slab, the delivery is a service elevator, and the paperwork goes to a property manager. Condo flooring and building approvals covers what that application holds.
The stock is young and small. In Yonge-Doris, 57.7 percent of homes were built between 1991 and 2005, which puts a typical suite somewhere between 21 and 35 years old, and most of those homes are one-bedroom. A small suite means one continuous run of plank from the entry to the balcony door, with the hallway and the kitchen on the same floor.
Who signs off is worth settling early, because owners, tenants and investors each come at it differently. Who approves a North York condo floor works through that side of it.
Does a concrete slab rule out real wood?
No, but it decides how the wood goes down. The Kingsway and Atelier collections are engineered hardwood options that nail down or glue down, so over a slab they are either bonded to the concrete with an adhesive rated for the job, or nailed to plywood fixed over the slab first. Building up a subfloor raises the finished height, and that shows at the entry door and the balcony threshold.
The height is worth checking before you commit to plywood. A suite from the Yonge-Doris wave of 1991 to 2005 was finished to the builder's floor level, so the entry door, its sweep and the balcony threshold were all set to it, and the thickness of a new plywood subfloor has to come from somewhere.
Solid hardwood is the one to let go of in a tower. The Estate Collection can be sanded and refinished, which is its real advantage in a house, but a solid plank moves more with the seasons, and a suite that runs dry all winter is hard on it. Engineered hardwood on the same slab is the steadier choice.
Which floor suits a one-bedroom suite?
In a one-bedroom, one floor usually runs through everything but the bathroom, so the choice comes down to what survives the entry and the kitchen. SPC vinyl plank floors in the Marina Collection float on a drop click with an attached pad, and the stone and polymer core does not swell when wet, which suits a galley kitchen and a boot tray by the door.
AC4 laminate costs less. The Harbour line is rated for 24 hours of surface water and the Lakeshore line for 72 hours, though water that runs to the walls and sits under the planks is still the risk with any floating floor.
| Collection | How it goes down | What it suits |
|---|---|---|
| Marina, SPC vinyl | Floating drop click, pad attached | Entries, kitchens and suites between tenants |
| Gallery, Harbour or Lakeshore, AC4 laminate | Click-lock floating over an accepted underlay | Dry rooms, and the least expensive of these |
| Metro, hybrid engineered | Nail down or glue down | A wood look on a tongue and groove core |
| Kingsway or Atelier, engineered hardwood | Nail down or glue down | Real wood over a slab, once the rule allows it |
| Estate, solid hardwood | Nail down or glue down | Houses with joists rather than tower suites |
Plank direction decides more than colour in a small suite. Running the length of the planks toward the balcony door makes the floor read as one piece and keeps the cuts down in a narrow hallway. That is the layout the area keeps building: the City's report found more than 58 percent of the units in the development pipeline were one-bedroom as of June 2023.
Suites built since 1991: what the job turns up
What comes up first sets the removal line, not what goes down. A carpet day is strips, a pad and tack strip, and it is over quickly. A floating floor unclicks. Glued vinyl means scraping the adhesive off the slab, and ceramic means chipping, dust containment and a heavy load for the truck, which is why removal is quoted from what is there rather than by the square foot.
There is a minimum on any removal, since even a small suite still means a loaded truck and a trip to the transfer station.
The Centre holds two kinds of suite at once. There are the towers of the 1991 to 2005 wave, and there are newly completed units out of a pipeline the City put at 13,750 proposed or under construction in June 2023. One of them is on a floor covering that has had 20 years of furniture on it, the other on a builder finish barely broken in, and that difference is the removal line.
The slab deserves a look before anything is chosen. A floating floor over a dip knocks underfoot and opens at the joints, so levelling belongs in the prep and the price, not in a conversation on install day. That check happens at the free measurement.
Install day on the Yonge Street strip
The Centre runs from Highway 401 north to Cummer and Drewry Avenues, with the civic block on the west side of Yonge at Park Home Avenue: North York Civic Centre, Mel Lastman Square and the North York Central Library. It is a transit corridor rather than a driveway corridor, so material comes in through a dock and a service elevator on a booked slot. Floorrable confirms building access, the elevator and the permitted work hours before the day, and protects the shared halls on the way through.
Moving is a required step in the estimate. Most condo customers take the free option and clear the rooms themselves, which in a one-bedroom near Empress Walk or Finch station is an afternoon of work. Where furniture stays, the float method does a room in halves. A gas range or dryer waits for a TSSA certified technician, because in Ontario only that technician may disconnect and reconnect the line. Flooring across North York covers the wider area.
What to do first in a North York Centre suite
- Start with the building: ask management for the current flooring rule and the underlay it accepts, in writing.
- Note what is on the floor now in each room, because that is what the removal line is priced from.
- Shortlist the floors the rule allows, then look at them in the suite's own light: a north-facing unit on the Yonge Street side reads far cooler than the showroom does.
- With the rule in hand, get a price range for your unit. A free measurement turns the range into a firm price, with waste and prep included.
Floors that fit this guide
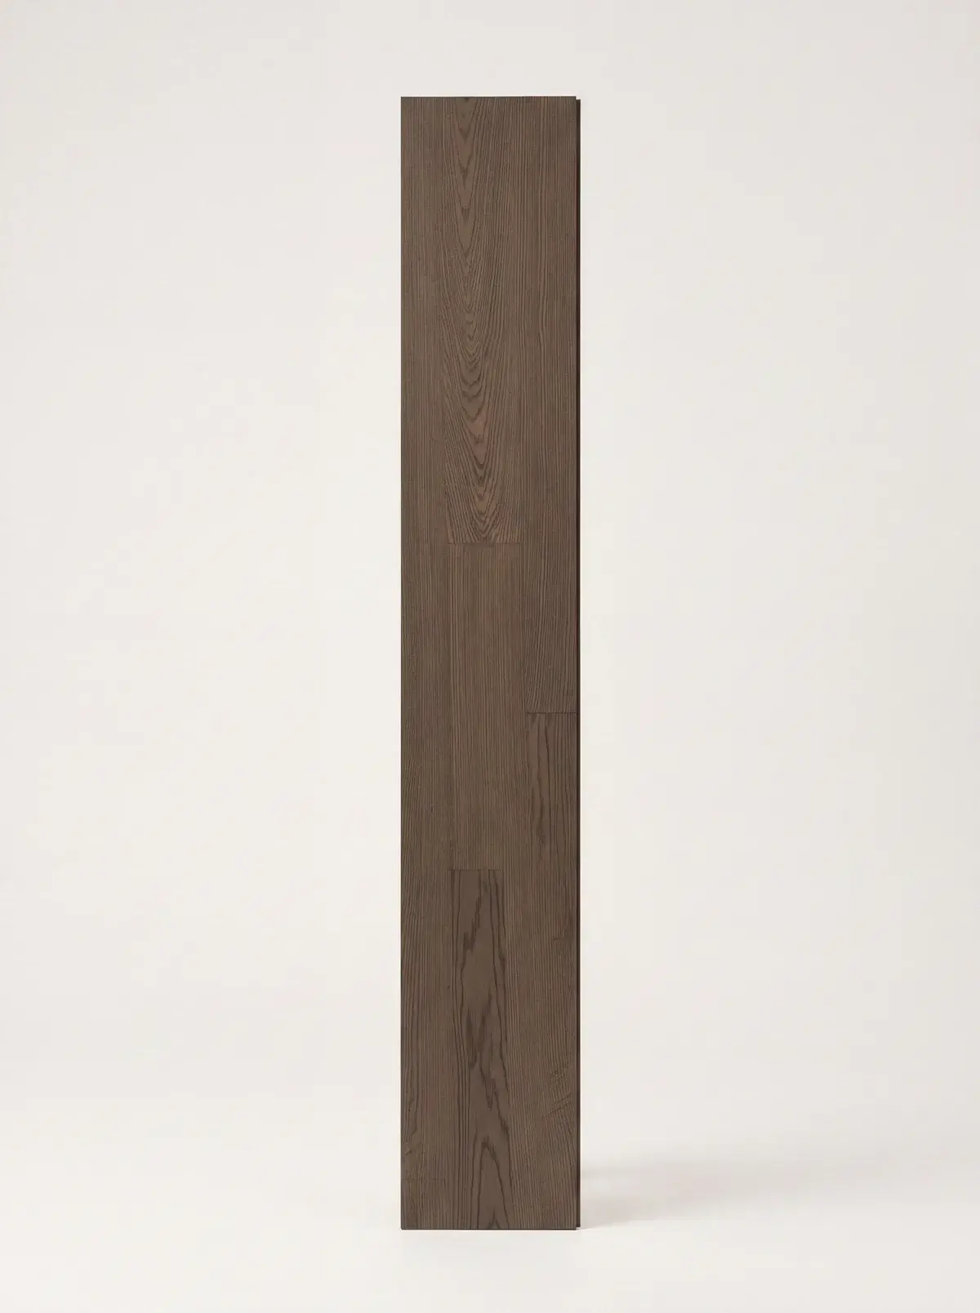
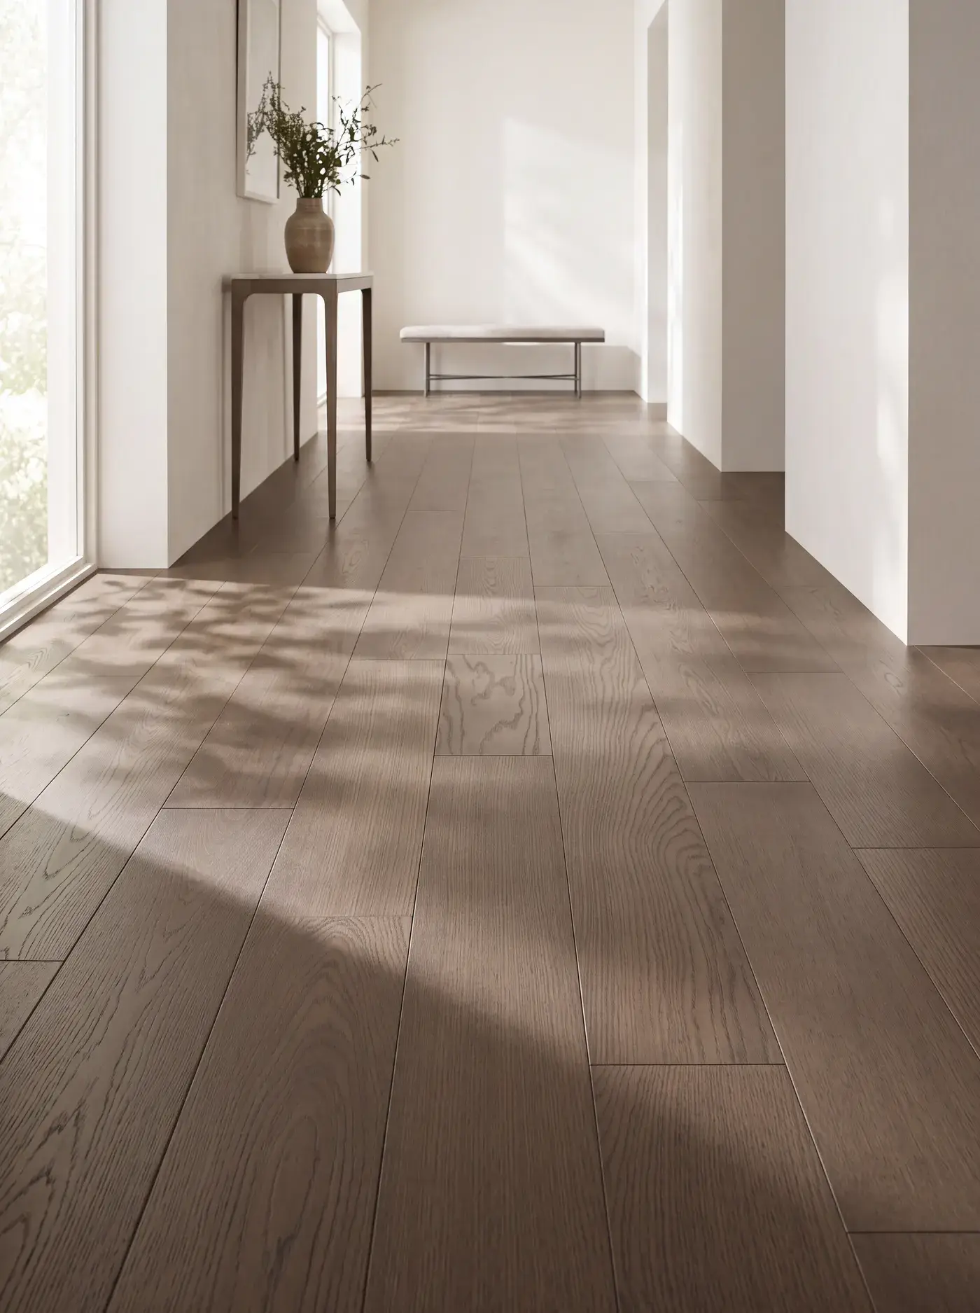
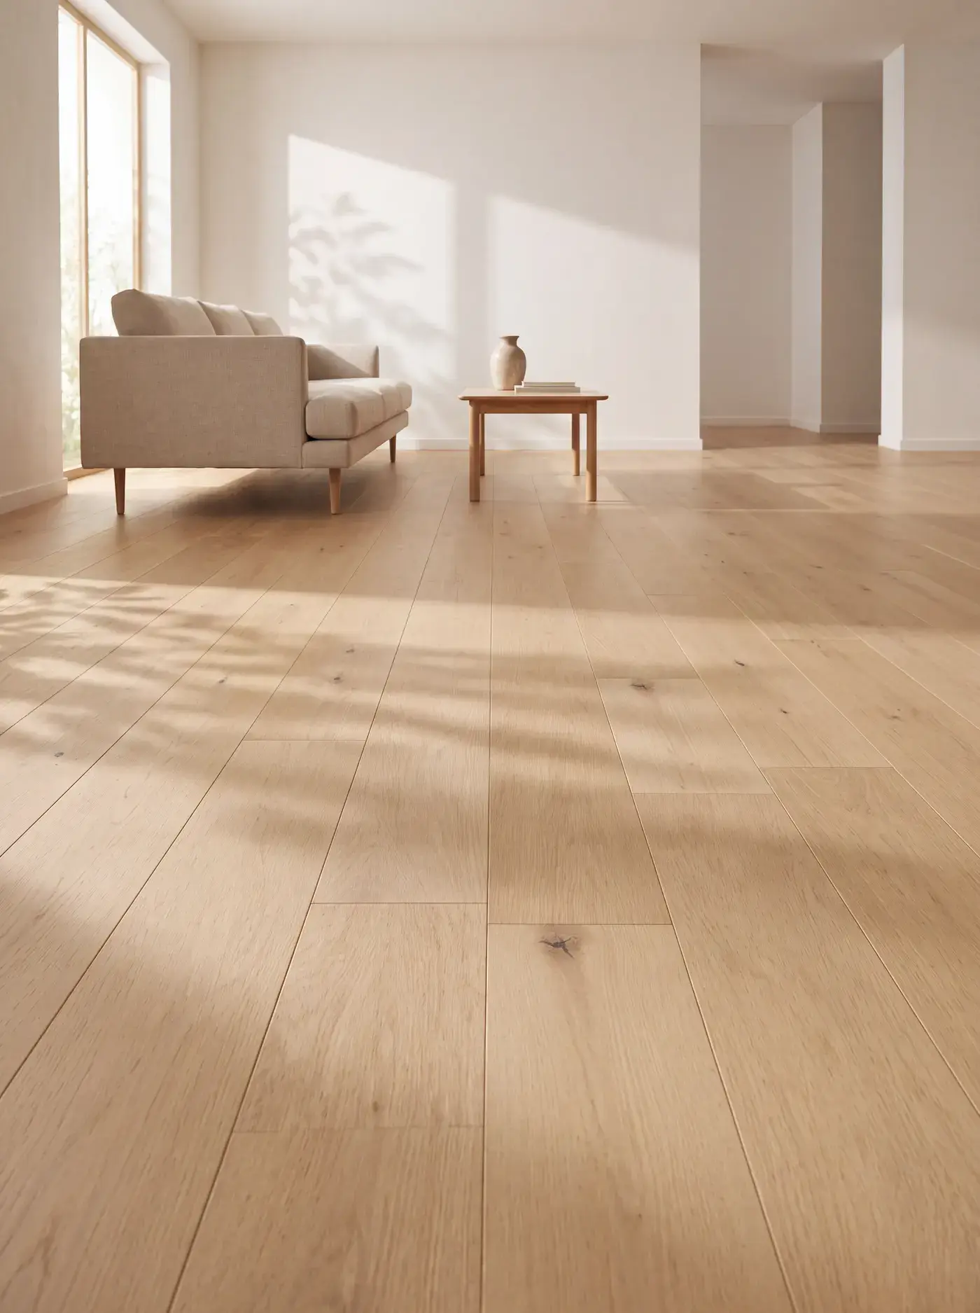
Browse every floor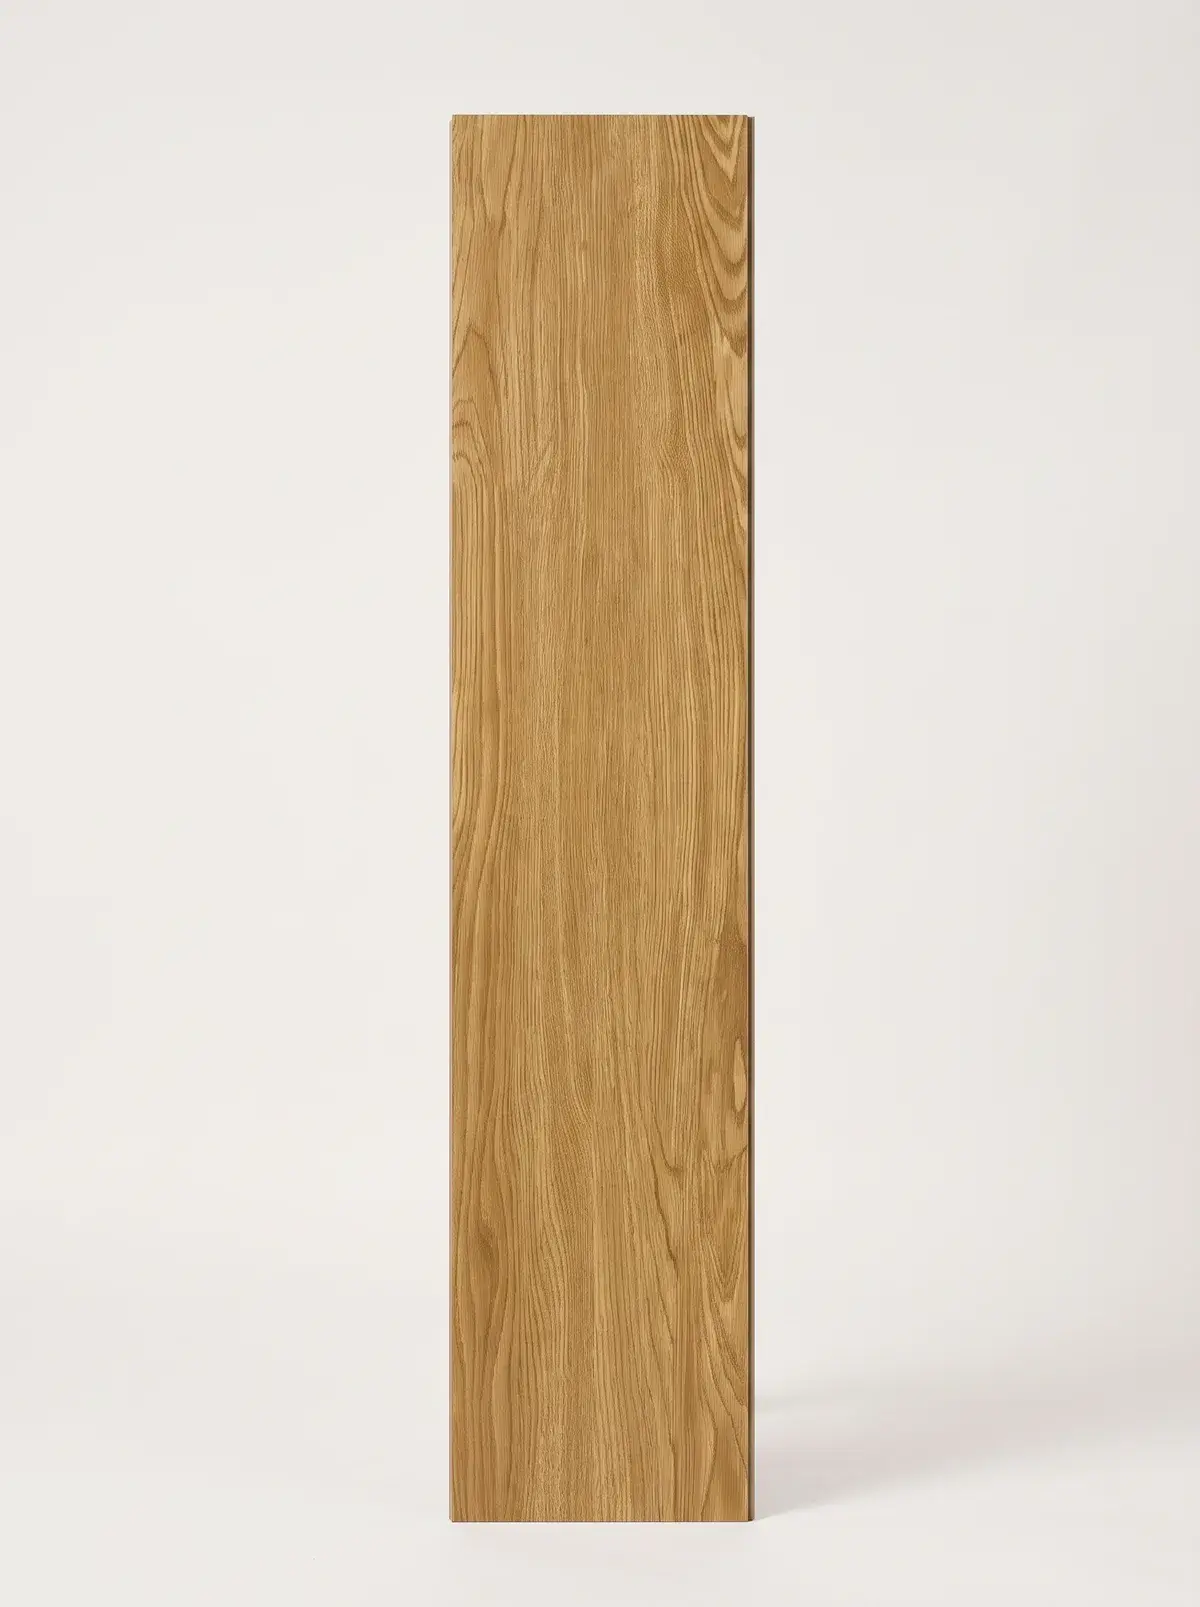


Frequently asked questions
Usually yes, as long as the building's flooring rule allows it and the slab is prepared for it. Engineered hardwood over concrete is glued down, or nailed to plywood fixed over the slab first, which lifts the finished height at the doors. Get the rule in writing before choosing.
In a one-bedroom suite, a single floor running through everything but the bathroom looks largest and takes the fewest transitions. SPC vinyl copes with the entry and the kitchen, AC4 laminate suits dry rooms at a lower cost, and engineered hardwood gives real wood where the building allows it.
Run the planks along the long dimension of the suite, which in most tower units means from the entry toward the balcony door. The floor then reads as one piece, the hallway needs fewer cuts, and there is no transition strip where one room opens into the next.
It can be, and the reason is usually the builder's standard finish rather than wear. Doing it before the furniture arrives takes the moving step out of the job and leaves the suite empty for the installers, which is the easiest version of this work in a tower.