Local Guides
New Toronto House Flooring Starts With the Subfloor
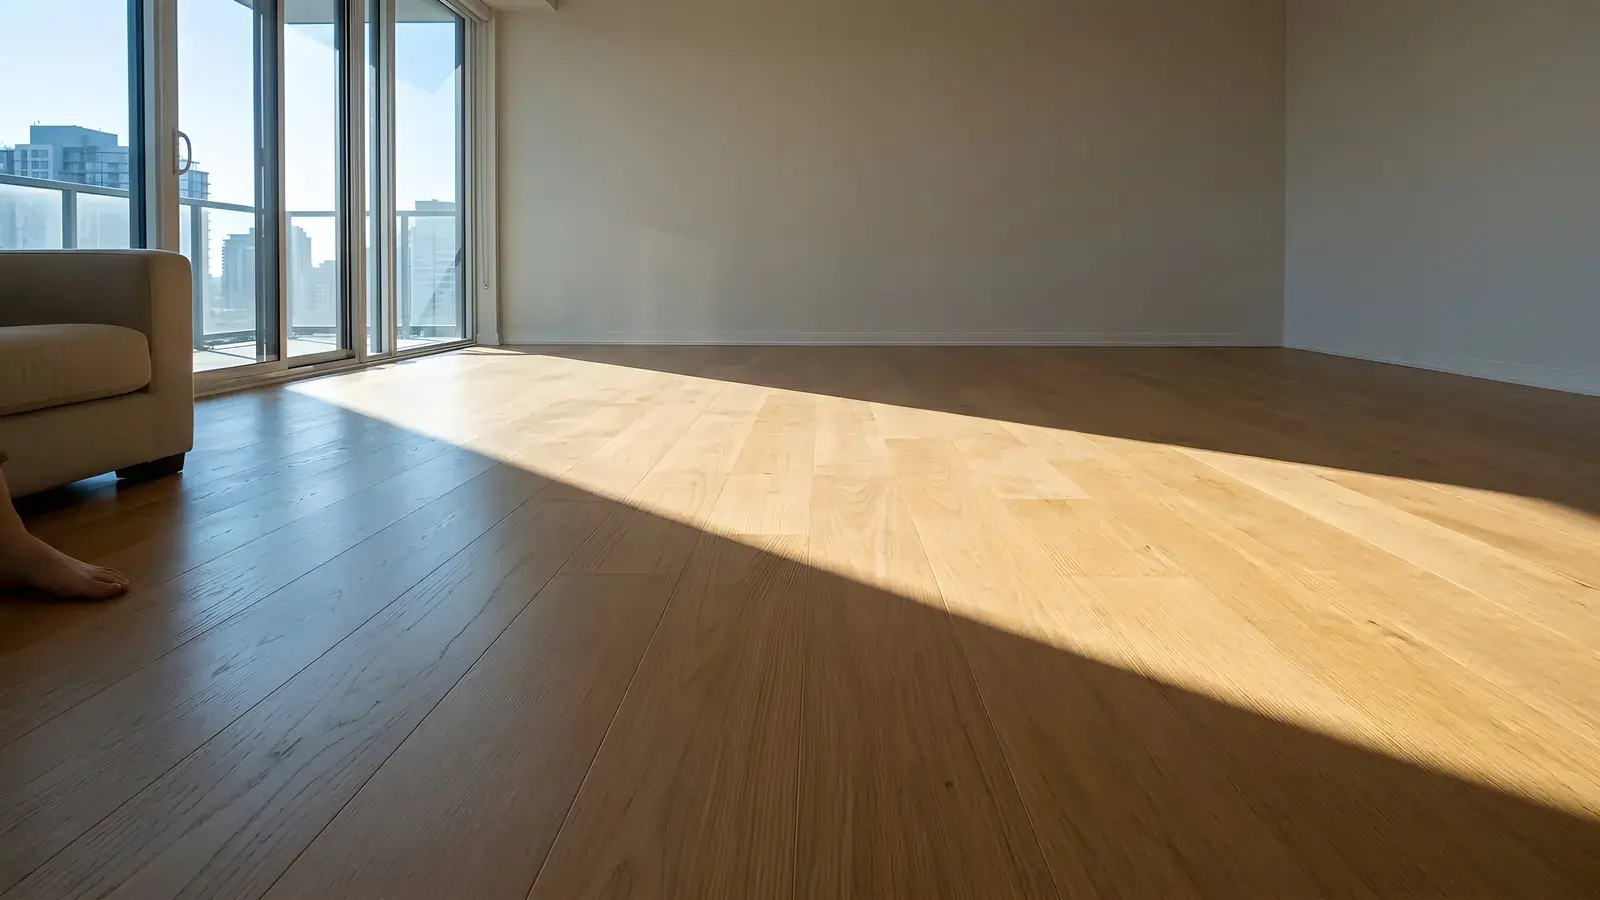
New Toronto flooring in the older houses off Lake Shore Blvd W goes over wood, not concrete. Most of these homes were built after the First World War on wood framing, so the subfloor gets checked for squeaks, dips and soft spots before a plank is chosen. The Lakeshore Village apartments are a different job: start with management.
Why New Toronto houses sit on wood, not slabs
Because New Toronto began as a factory town. Its first subdivision plan was registered in January 1890 with numbered streets, and by that October the Toronto Globe counted 10 factories. Housing for the people who worked in them came later: most of the older houses date from after the First World War, and they are wood-framed, with their floors carried on joists.
Eighth St shows how it started. In 1918 the New Toronto Housing Commission built 42 English Cottage-style homes there for factory workers, a year after Goodyear opened its plant on Lake Shore Blvd W between Ninth and Fourteenth Streets. Campbell's Soup arrived in 1931 and Continental Can in 1935.
Humber Bay Shores, further east in the same M8V postal district, is the opposite: most homes there are suites on a concrete slab. The Etobicoke area guide shows how the rest of the former borough splits between the two.
What does a subfloor this old usually need?
A careful check, and often some fastening and levelling. Floorrable checks every subfloor for level, moisture and soundness before the new floor goes down, and photographs it bare. In a wood-framed New Toronto house, the check looks for these:
- Squeaks. Boards or nails that have loosened on the joists rub as you walk. They are fastened down first, because a new floor laid over a squeak keeps the squeak.
- Dips and humps. Settled joists and old repairs leave a floor out of level. Floating floors need a flat base, so low spots are filled and high spots taken down.
- Layers. A house that has had several owners since the 1920s can hold original boards, a later floor and carpet on top. Every layer adds height at door thresholds and the top step of the stairs.
What is on the floor now sets the removal price. Nailed boards from an earlier renovation are pried off the subfloor one row at a time. Ceramic in an old kitchen or entry is the slow one: it comes off under dust containment, and because disposal is charged by weight, tile and its mortar cost far more to get rid of than a roll of carpet.
Can you nail down hardwood in a New Toronto house?
Yes, on a sound wood subfloor, and that is the main thing these houses have over a condo. Nail-down is not an option over concrete, so tower owners choose between floating and glue-down floors. On joists, every method is open.
| Floor | How it goes down here | Trade-off |
|---|---|---|
| Solid hardwood (Estate) | Nailed to the subfloor | Can be sanded and refinished; not for radiant heat; costs the most |
| Engineered hardwood (Kingsway, Atelier) | Nailed or glued down | Real wood that dents; approved over radiant heat |
| SPC vinyl (Marina Collection) | Floats, drop click, attached pad | Firmer and cooler underfoot; the subfloor must be flat |
| AC4 laminate (Gallery, Harbour, Lakeshore) | Floats, click-lock, over an underlay | Usually costs least; wants dry rooms |
Engineered and solid hardwood floors suit the age of a 1918 cottage, and solid hardwood can be refinished again in years to come. The trade-off is movement: solid boards shift more with the seasons than an engineered board on its stable core, so solid wants a steady house and no radiant heat. For how bungalows, semis and towers compare across the borough, see flooring for Etobicoke homes by type.
Basements, entries and stairs in older New Toronto homes
If your house has a basement, its floor is concrete and may be damp, so a moisture check comes first. SPC is the usual choice there, because its core does not swell when wet.
The entry takes the snowmelt and grit from a winter walk along Lake Shore Blvd W or back from the skating trail at Colonel Samuel Smith Park, so put a mat inside the door whatever floor goes down.
Stairs are quoted by hand, never in the instant range. If the treads are rounded (bullnose), each one is cut back square or wrapped with a flexible nosing before a plank sits flat on it, and carpet on the stairs is its own tear-out. The page on how stairs are quoted lists the five answers and the photo it asks for.
Flooring in Lakeshore Village and New Toronto's apartment buildings
Ask the building first. Goodyear's plant closed on May 31, 1987, Daniels Group bought the 23 acre site in 1988, and the seven-building Lakeshore Village apartment and co-op complex now fills it. In a co-op or rental building, the co-op or management decides what floor may go down and when work can happen, so their rules come before any sample.
Floorrable asks for those rules in writing, confirms access and work hours, and schedules the job with the building so you have one point of contact. What the floor sits on is a question for management too: never assume it matches the houses on the side streets.
Before you choose a floor
- Look at a floor vent opening or the basement ceiling to see what the subfloor is made of and which way the joists run. Solid hardwood usually runs across them.
- Note every squeak you walk over daily and every layer you can see at a threshold.
- In Lakeshore Village, get the co-op or building rules in writing.
- Then get a price range for your home. The free measurement checks the subfloor in person and turns the range into a firm price before anything is ordered.
Floors that fit this guide
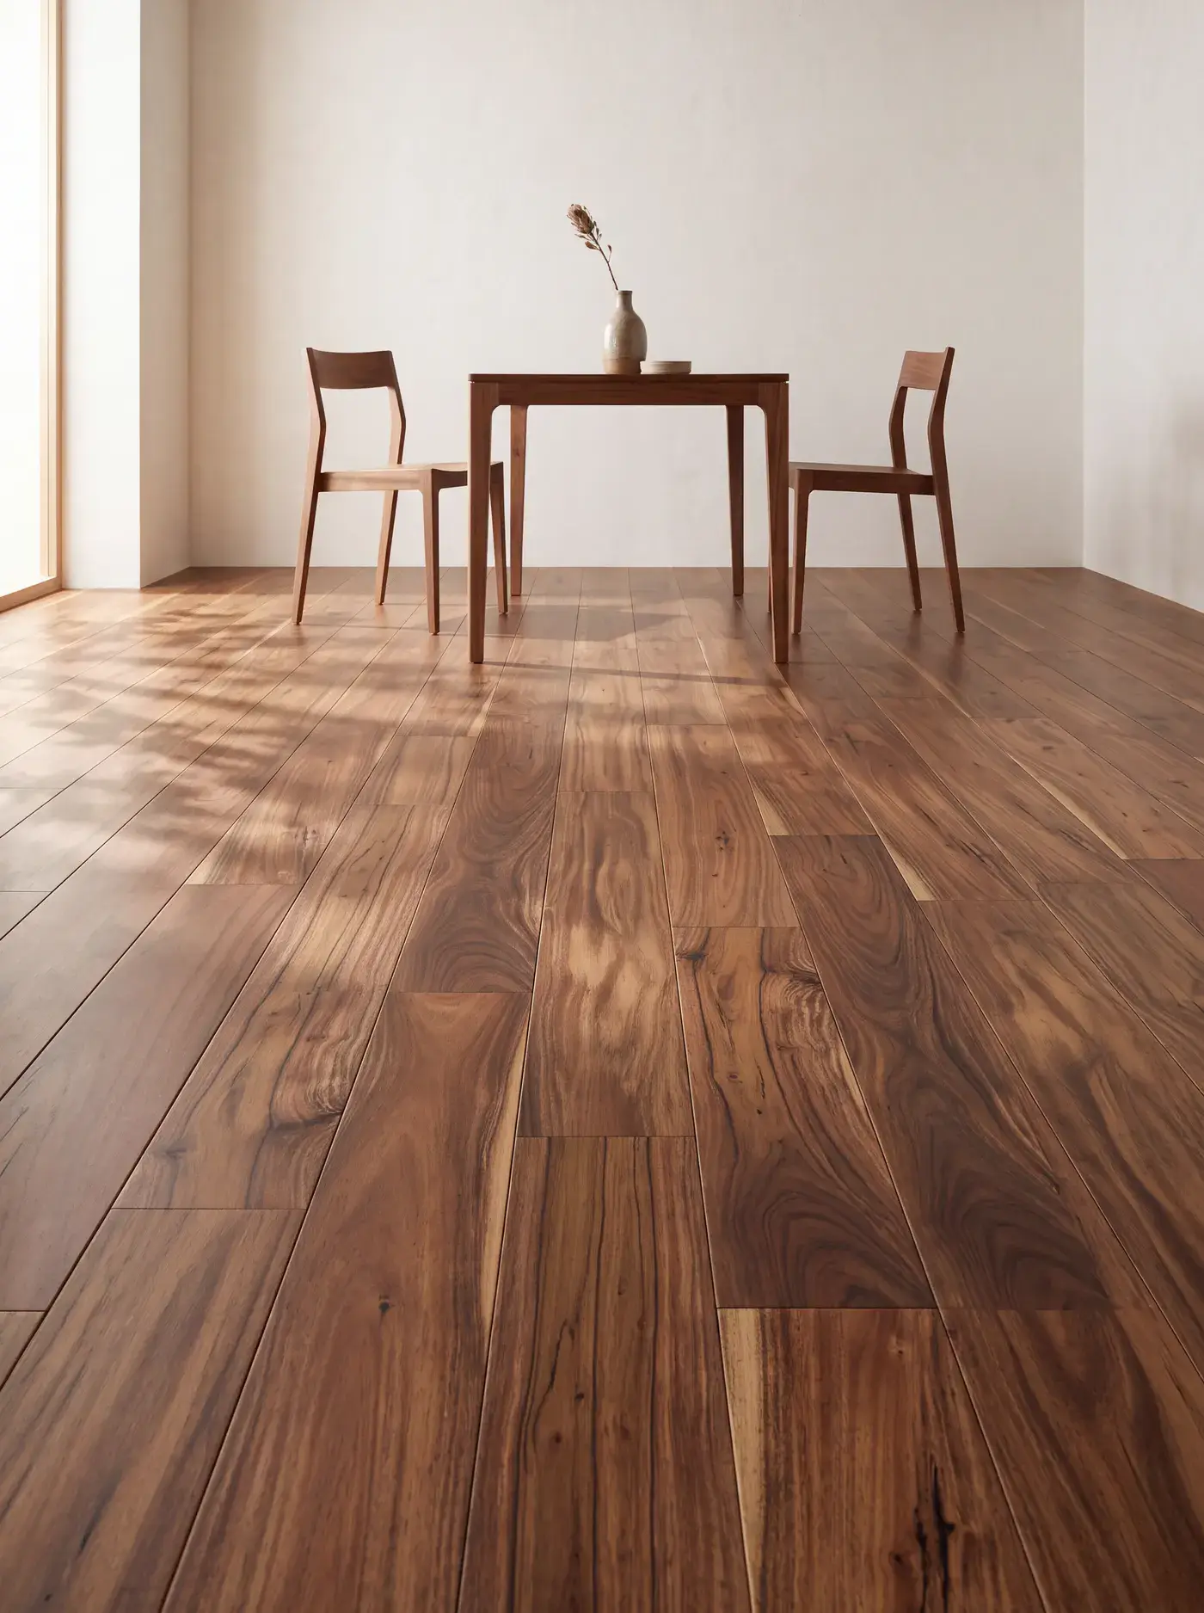
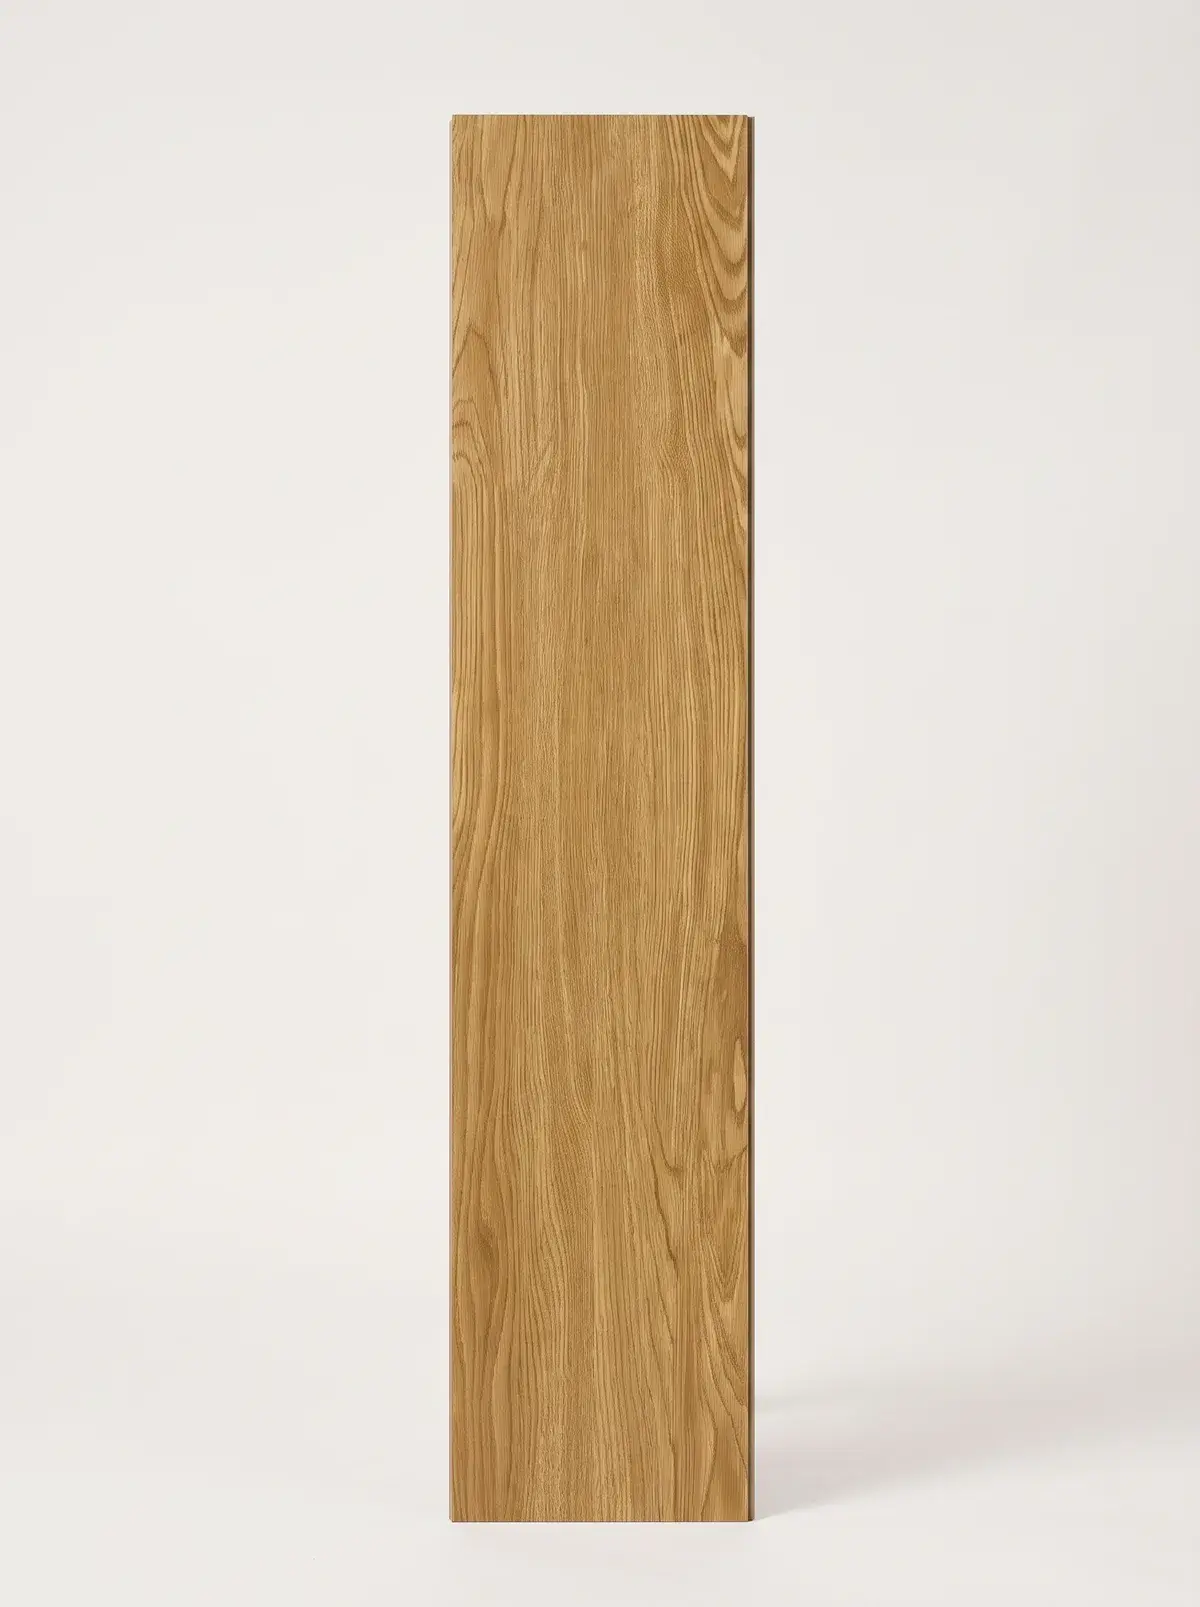
Browse every floor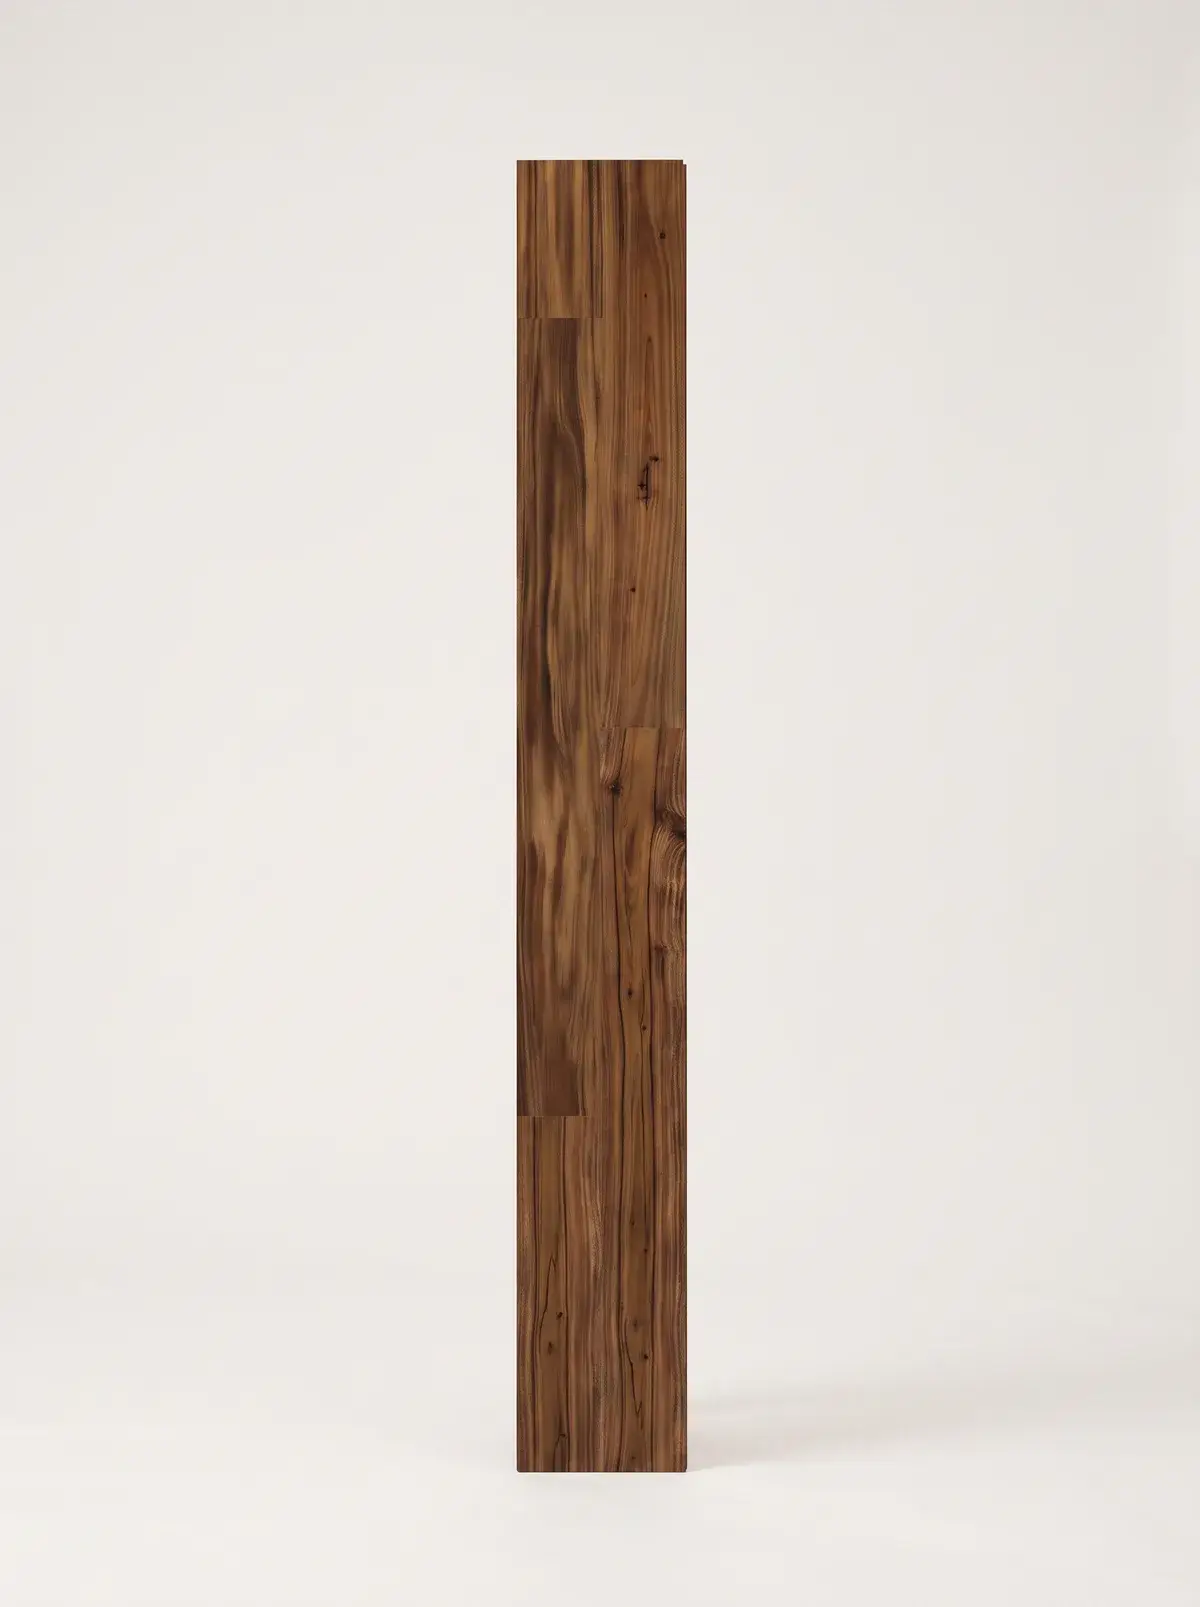
Frequently asked questions
Usually because subfloor boards or their nails have loosened on the joists, which happens in wood-framed houses as they age. The boards rub as you step. The fix is to fasten them down before the new floor goes in, because a new floor laid over a squeak keeps it.
Often, yes, if the old floor is flat, sound and firmly fastened. The extra layer adds height at door thresholds and the top stair, which is the main thing to check. A loose or cupped old floor comes up first, so the new plank has a flat base.
Assume they do. Lakeshore Village is co-op and apartment housing on the former Goodyear site, so the co-op or building management decides which floors are allowed and when work can happen. Get those rules in writing before choosing a floor or booking a date.
It can be, on a sound wood subfloor without radiant heat. Solid hardwood is nailed down, can be sanded and refinished later, and suits the age of the house. It costs the most of the floor types and moves more with seasonal humidity than engineered hardwood.