Local Guides
Long Branch Flooring: Install Day in a House

Long Branch flooring goes in without a condo board or a service elevator, because this is a neighbourhood of detached houses, not towers. Install day here runs on driveway access, straight interior staircases and a moisture check on basements near Etobicoke Creek. Clear the rooms, confirm the parking, and the crew can start at the door.
What makes a Long Branch install different
The household sets the day, not a property manager. A floor goes in without a board application, a service elevator or a building's permitted work hours, which removes the approvals a tower install waits on. That puts the attention back on the house itself: the subfloor, the basement and the stairs.
A street of original houses and new infill
Two eras share the same street here. The City's Long Branch Neighbourhood Character Guidelines (2017) describe original villa-lot houses from the 1910s and 1920s, with hipped or gabled roofs and front porches, and note infill and redevelopment running faster than in many Toronto neighbourhoods.
Long Branch grew 13.1 percent between 2016 and 2021, among the ten fastest growing of Toronto's neighbourhoods at the time. For a floor, the era sets the base. A 1920s house often has plank over joists, while the rebuild beside it has a flatter plywood or concrete subfloor. Starting with the subfloor is the same lesson one street over.
Getting the crew and the floor into the house
Access is a driveway, not a loading dock. On the older streets between Twenty Third Street and Forty Second Street, the crew parks close and carries the material in through the front door. There is no elevator to book and no shared hallway to protect, so the setup is quicker than a tower day.
The floor still has to settle before it is laid. It sits in the house first and takes on the room's humidity, so it will not shrink or push at the walls once it is down. What supply and install includes covers the delivery and the prep that come before install day.
Basements, the creek and what goes down first
Below grade is the first thing to check, because water has a history here. The mouth of Etobicoke Creek flooded in Hurricane Hazel in 1954, and homes near the creek and Marie Curtis Park still sit on ground that moves water.
A basement slab gets a moisture check before anything is laid. A floor with a core that does not swell when wet, such as SPC or vinyl, suits a below-grade room better than solid wood, which can cup and gap when the slab is damp. Keep the wood for the upper floors, where the subfloor stays drier. SPC vinyl plank floors are the usual answer for a Long Branch basement.
Stairs and the rest of the day
Most two-storey houses here have a straight interior staircase, and the stairs are the part of the day homeowners most often underestimate. They are never in the instant estimate.
A staircase is quoted by hand from five answers: how many steps, whether the risers are covered, the shape of the front edge, what is on the stairs now, and whether the sides are open. Carpet on the stairs is its own tear-out, and the one most often forgotten until the crew arrives. How stairs are quoted walks through those five questions.
What to do before install day in Long Branch
A smooth day comes down to a short checklist done the week before. None of it needs a board or a permit, only the household.
- Clear the rooms, or ask about furniture moving, so the floor can acclimatise where it will be laid.
- Confirm where the crew parks and which door they use, since there is no loading dock.
- Have the basement slab and any older subfloor checked for moisture and level before the material arrives.
- When the house is ready, start an estimate online. A free measurement turns the range into a firm price, with waste and prep included.
Floors that fit this guide
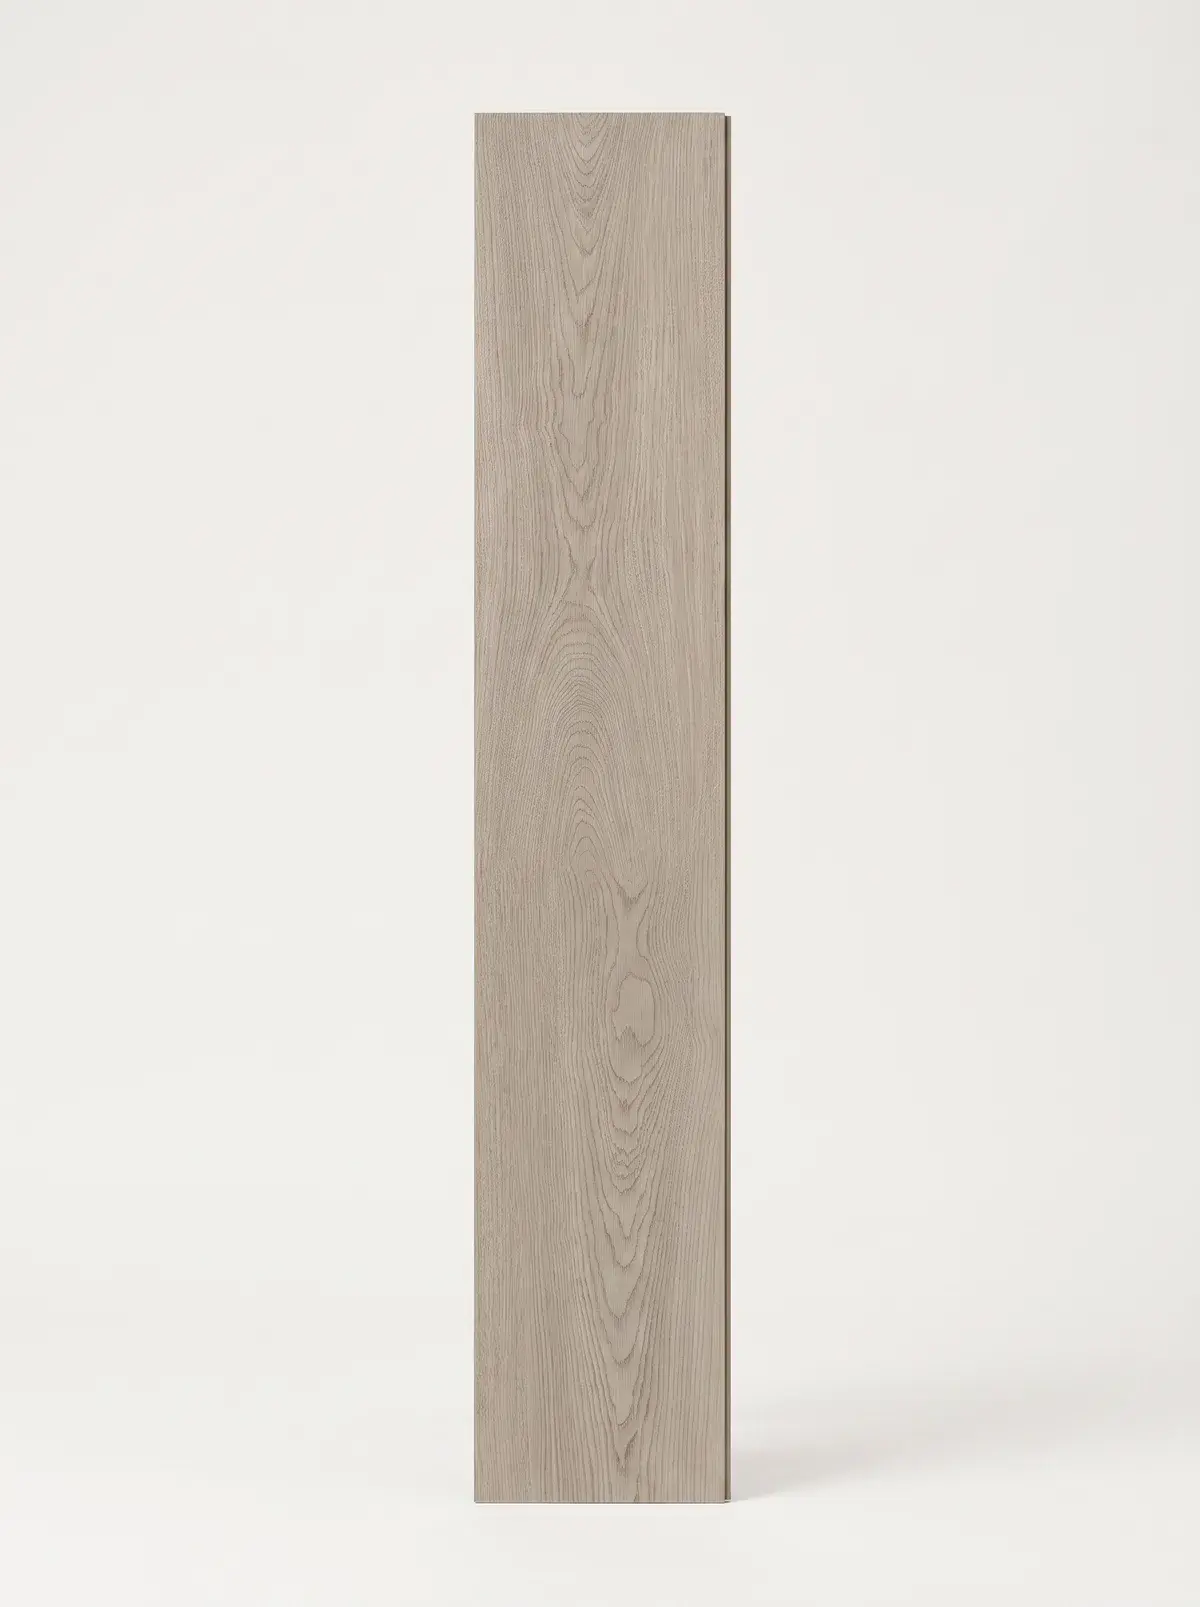
Every vinyl (spc) floor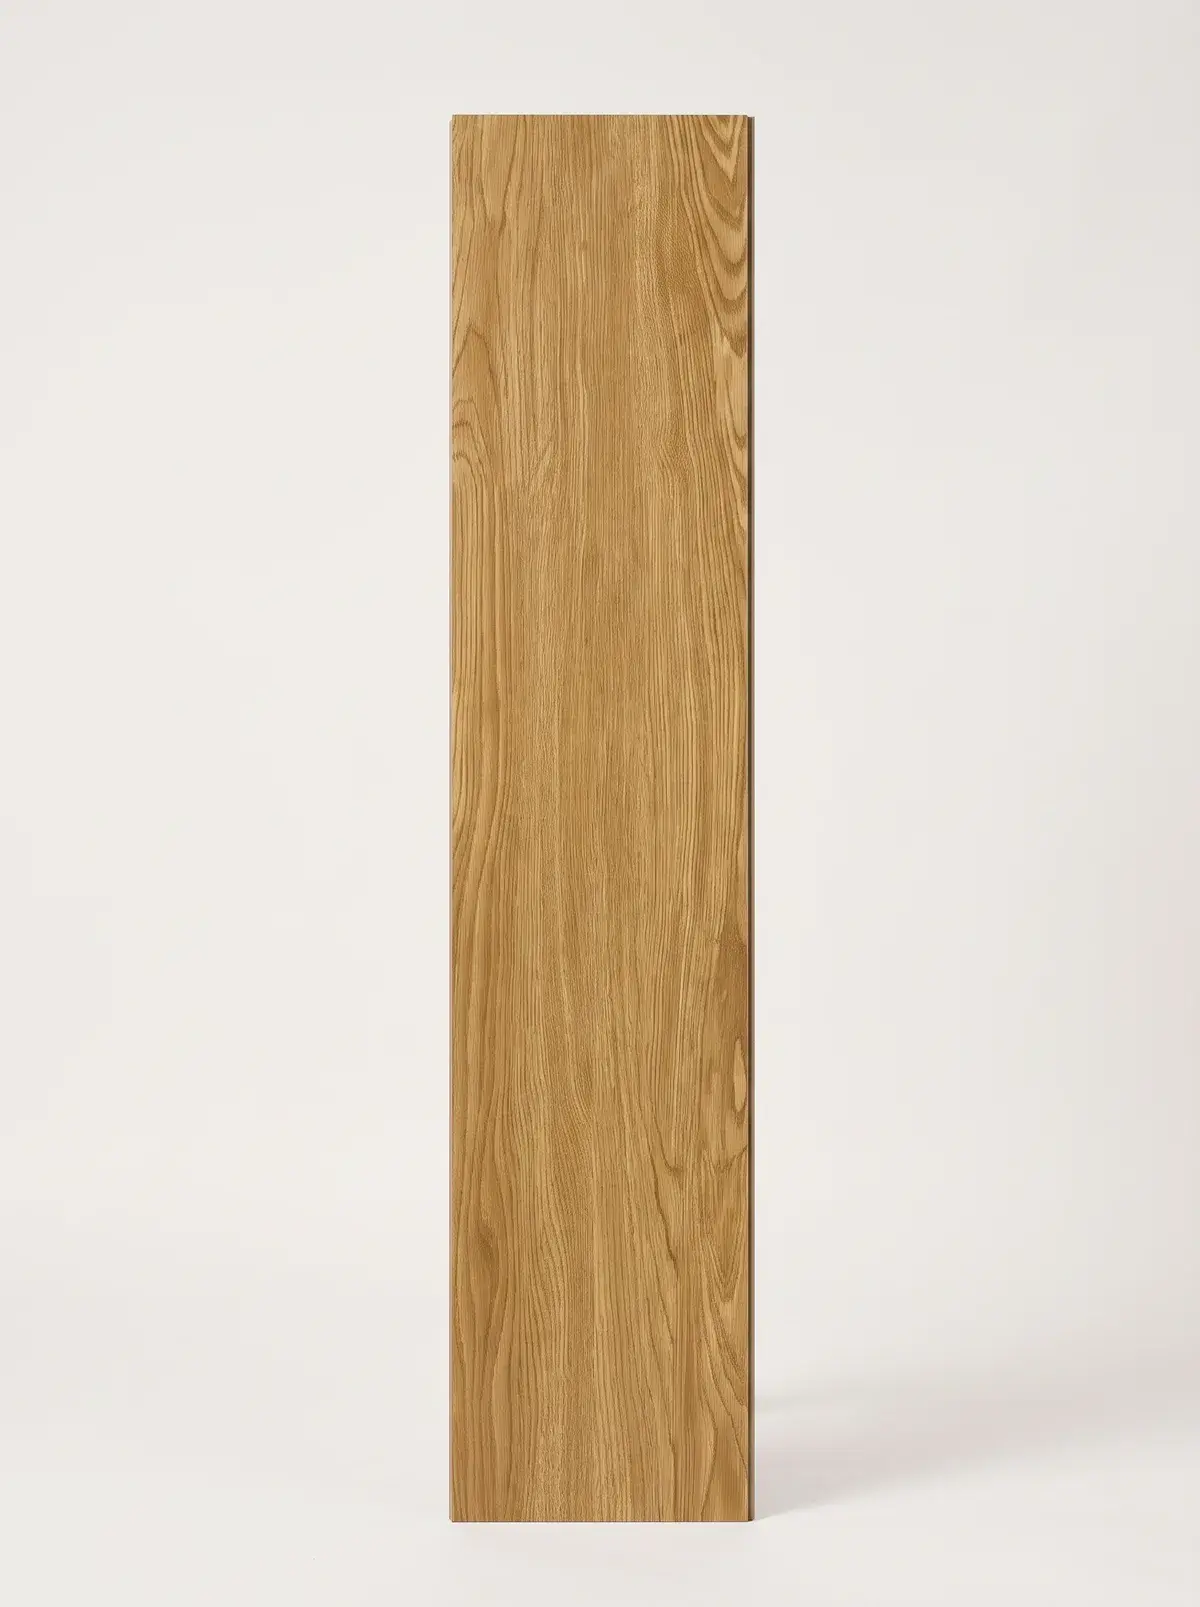




Frequently asked questions
No. These are single-family detached houses, not condos, so there is no board application and no building's permitted work hours to schedule around. Replacing a floor finish is not structural, so it does not need a City of Toronto building permit either. The household decides the day and the floor.
A floor with a core that does not swell when wet, such as SPC or vinyl plank, suits a below-grade room near Etobicoke Creek, where damp in the slab can cup or gap solid wood. Have the slab checked for moisture first, then keep solid hardwood for the drier upper floors.
It depends on the material and the gap between the room and where the floor was stored, so there is no single number. The floor sits in the room it will be laid in until it matches that room's humidity, which is why delivery comes before install day rather than on it.
Not in the instant online range. A staircase is quoted by hand from the number of steps, the risers, the edge shape, what is on the stairs now and whether the sides are open. Add a photo of the staircase and the quote comes back with the rest of the measurement.