Local Guides
Which Flooring Suits a Liberty Village Condo or Loft?

For most Liberty Village condo flooring, SPC vinyl or AC4 laminate floating over the slab is the practical choice in the towers built since 2004. Lofts in the converted factories off Liberty Street are different: what sits under the old floor decides between a floating floor and nailed or glued wood. Find out which you have first.
Two kinds of home inside the same few blocks
Liberty Village packs two very different buildings between King Street West, Strachan Avenue, Dufferin Street and the Gardiner Expressway. One is the factory: John Inglis and Company opened in 1884 and Massey-Harris in 1891, and when Toronto Carpet closed in 1990 and Inglis in 1991, many of those buildings were turned into lofts, offices, restaurants and galleries.
The other is the condo tower. Most of the residential stock is young: population density tripled between 2011 and 2016, and in 2018 nine more condominiums were under construction, adding about 4,000 units. So a typical suite here is not an old one with tired carpet.
That split drives every flooring decision. A tower suite always sits on concrete. A loft sits on whatever the factory had and whatever the conversion added, and that can only be confirmed by looking.
Which floors suit a Liberty Village condo tower?
Floors that float over a concrete slab or glue to it. Nail-down solid hardwood needs a wood subfloor, so in a suite near Atlantic Avenue or East Liberty Street the realistic choice is between three floor types.
| Floor | How it goes down | Trade-off |
|---|---|---|
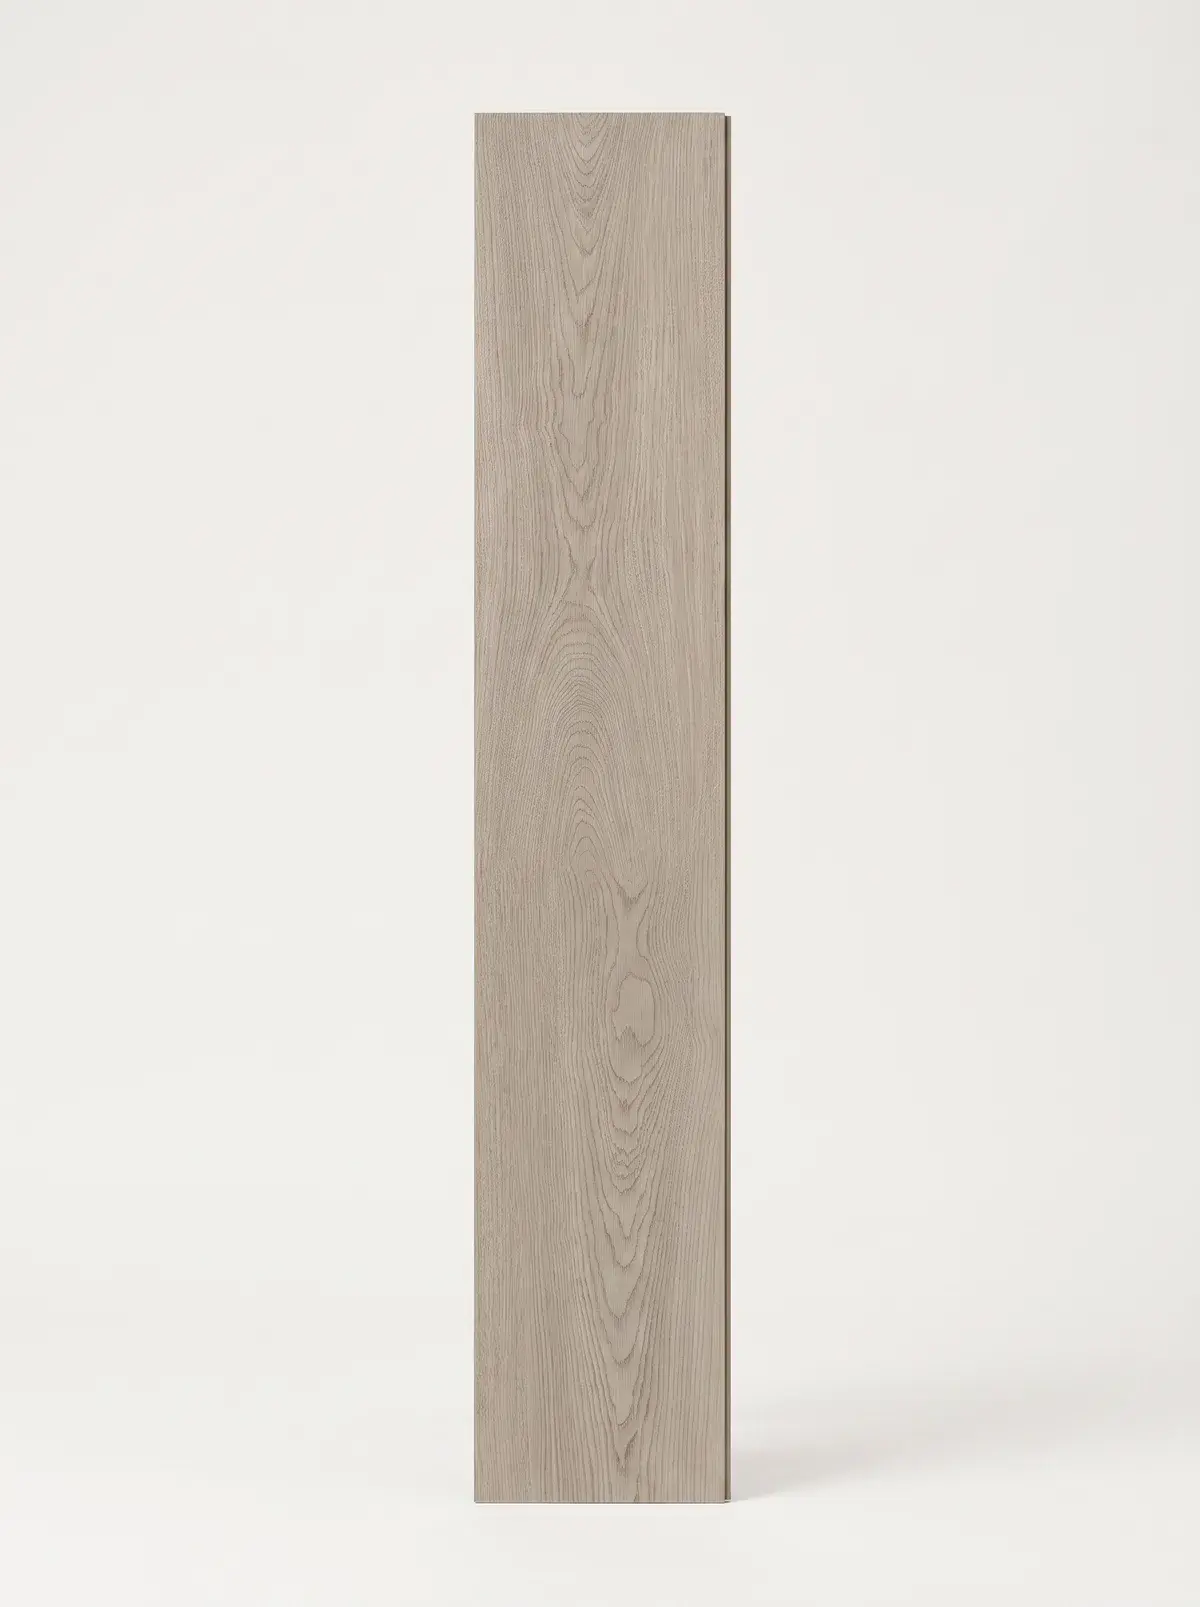
| SPC vinyl (Marina Collection) | Floats on an attached pad, drop click | Firmer and cooler underfoot |
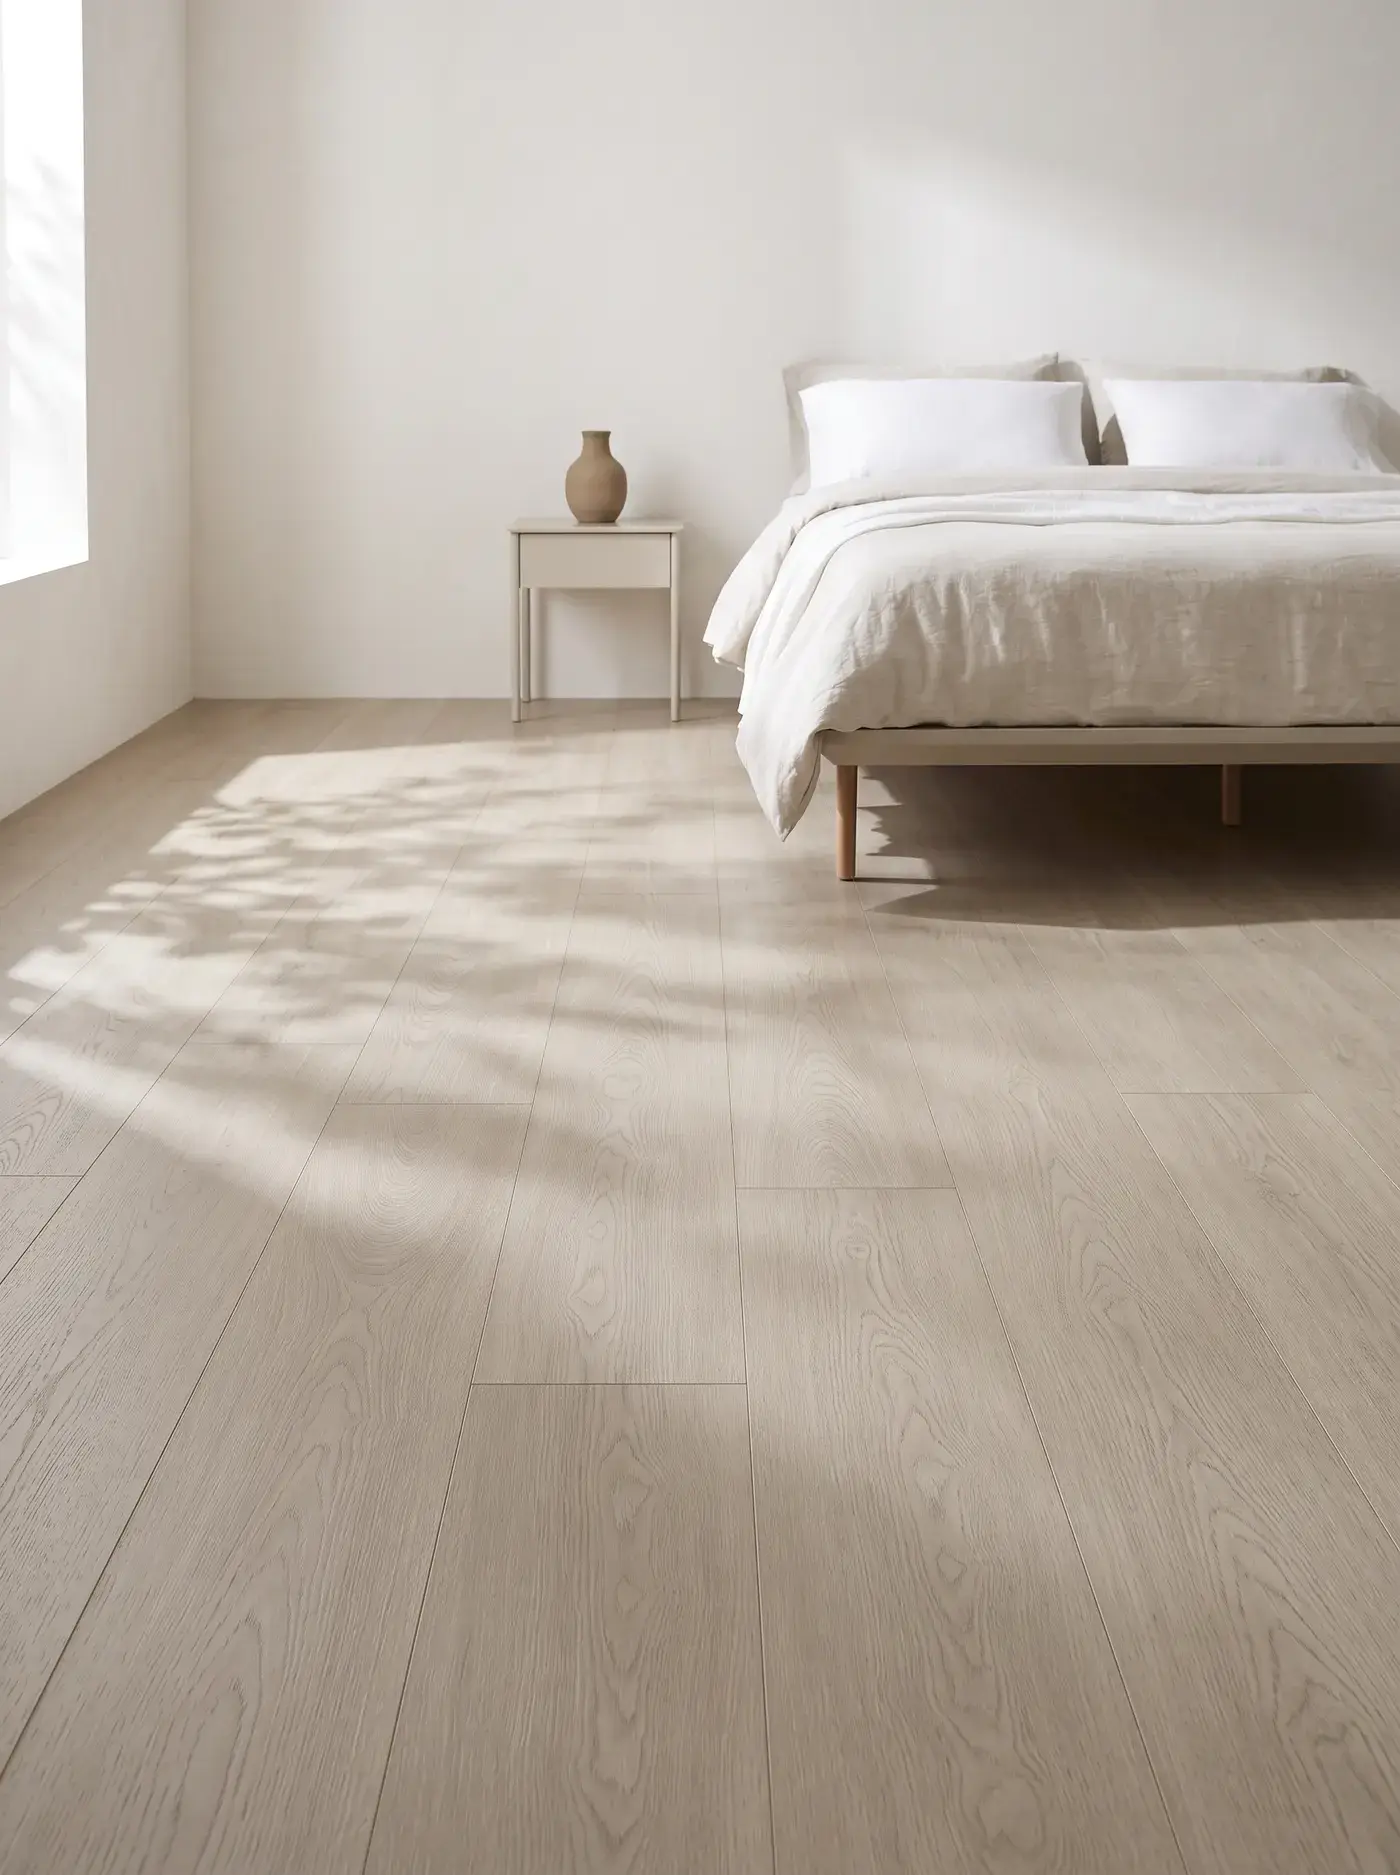
| AC4 laminate (Gallery, Harbour, Lakeshore) | Floats, click-lock, on an underlay | Usually costs least; wants dry rooms |
| Engineered hardwood (Kingsway, Atelier) | Glued down to the slab | Real wood face; dents sooner, costs more |
SPC vinyl plank floors suit kitchens, entries and homes with dogs, because the stone and polymer core does not swell when wet. Laminate is the budget pick for bedrooms and living rooms, and the Harbour line carries a 24 hour surface water rating against 72 hours for Lakeshore. Whichever you pick, the corporation's declaration and rules set what goes under it.
What changes in a converted factory loft?
The subfloor, and with it the installation method. A loft in a former Inglis or Massey-Harris era building may sit on old timber, on concrete, or on something laid during the conversion. Each one opens or closes different floors.
- Over a sound wood subfloor, nail-down engineered or solid hardwood becomes possible. Solid hardwood in the Estate Collection can be sanded and refinished later, which suits a loft you plan to keep.
- Over concrete, a loft follows the same rules as a tower suite: float or glue.
- Over in-floor heating, solid hardwood is out. Kingsway, Atelier, Marina and Gallery are approved over radiant heat; Metro only over hydronic systems.
- Over an uneven old floor, levelling comes before any of these, and it is priced in after the measurement.
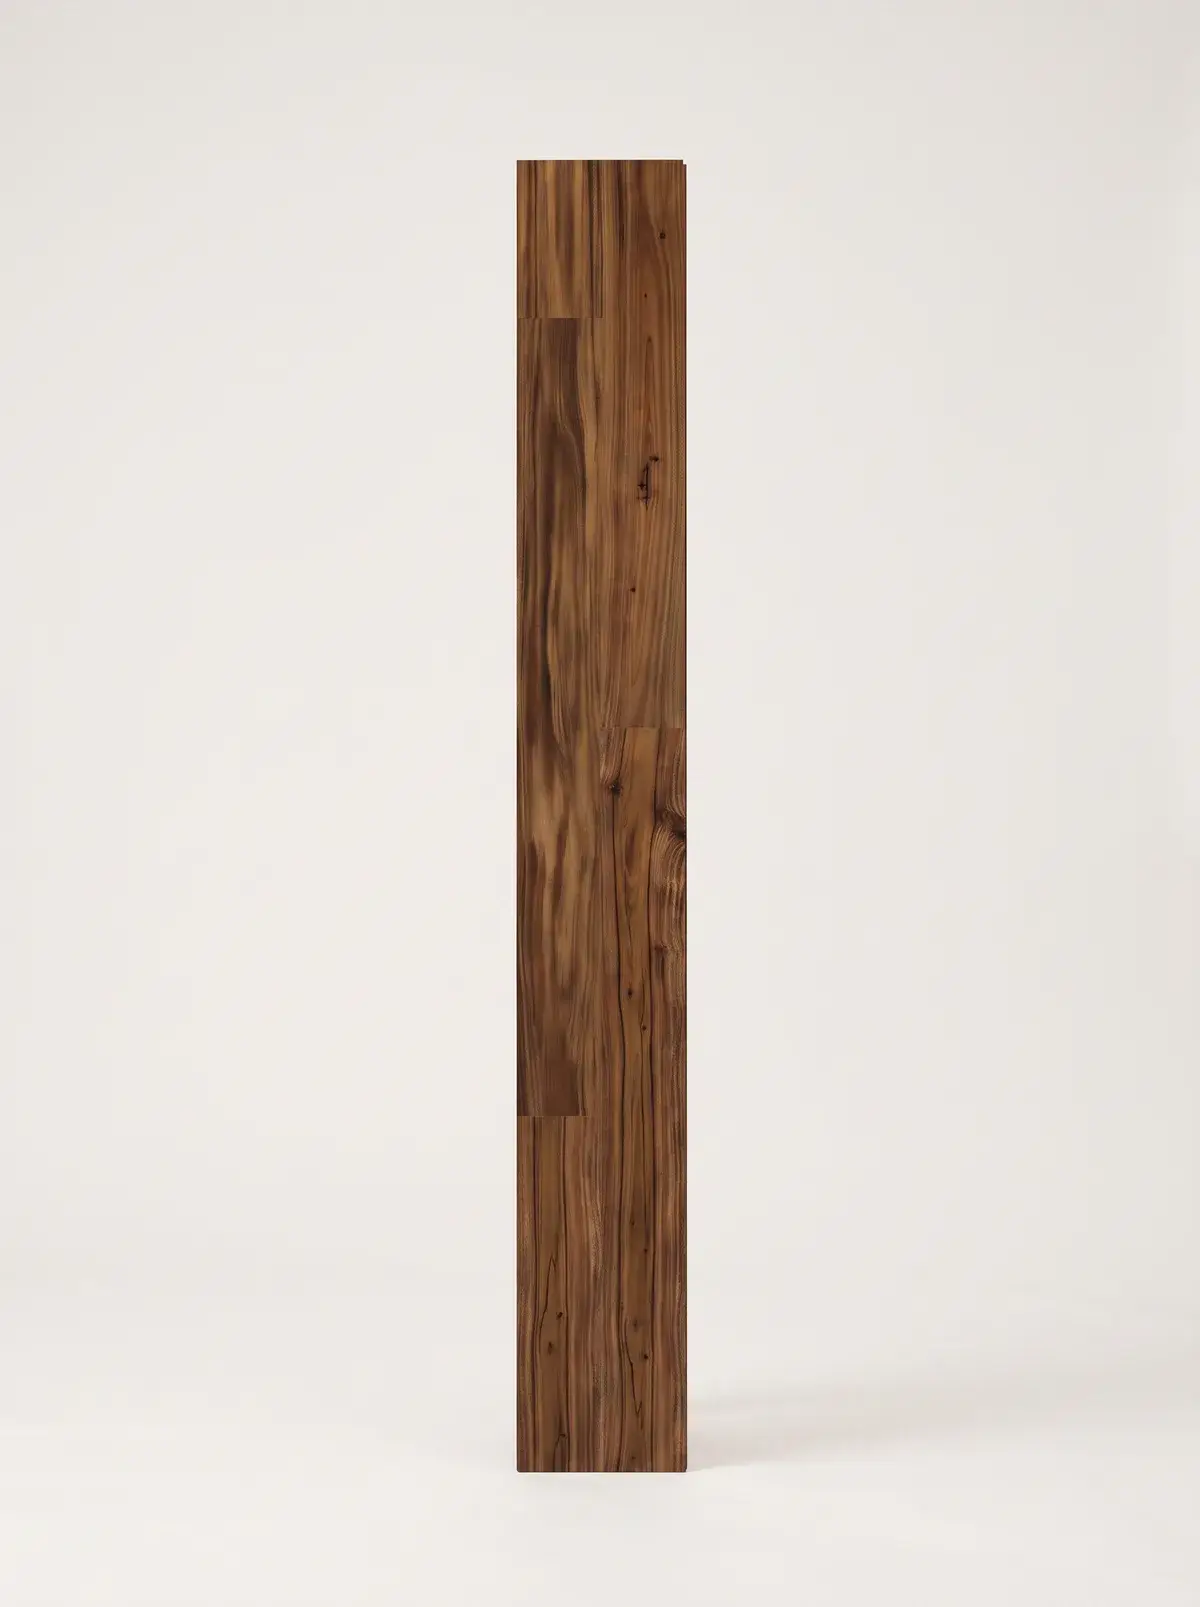
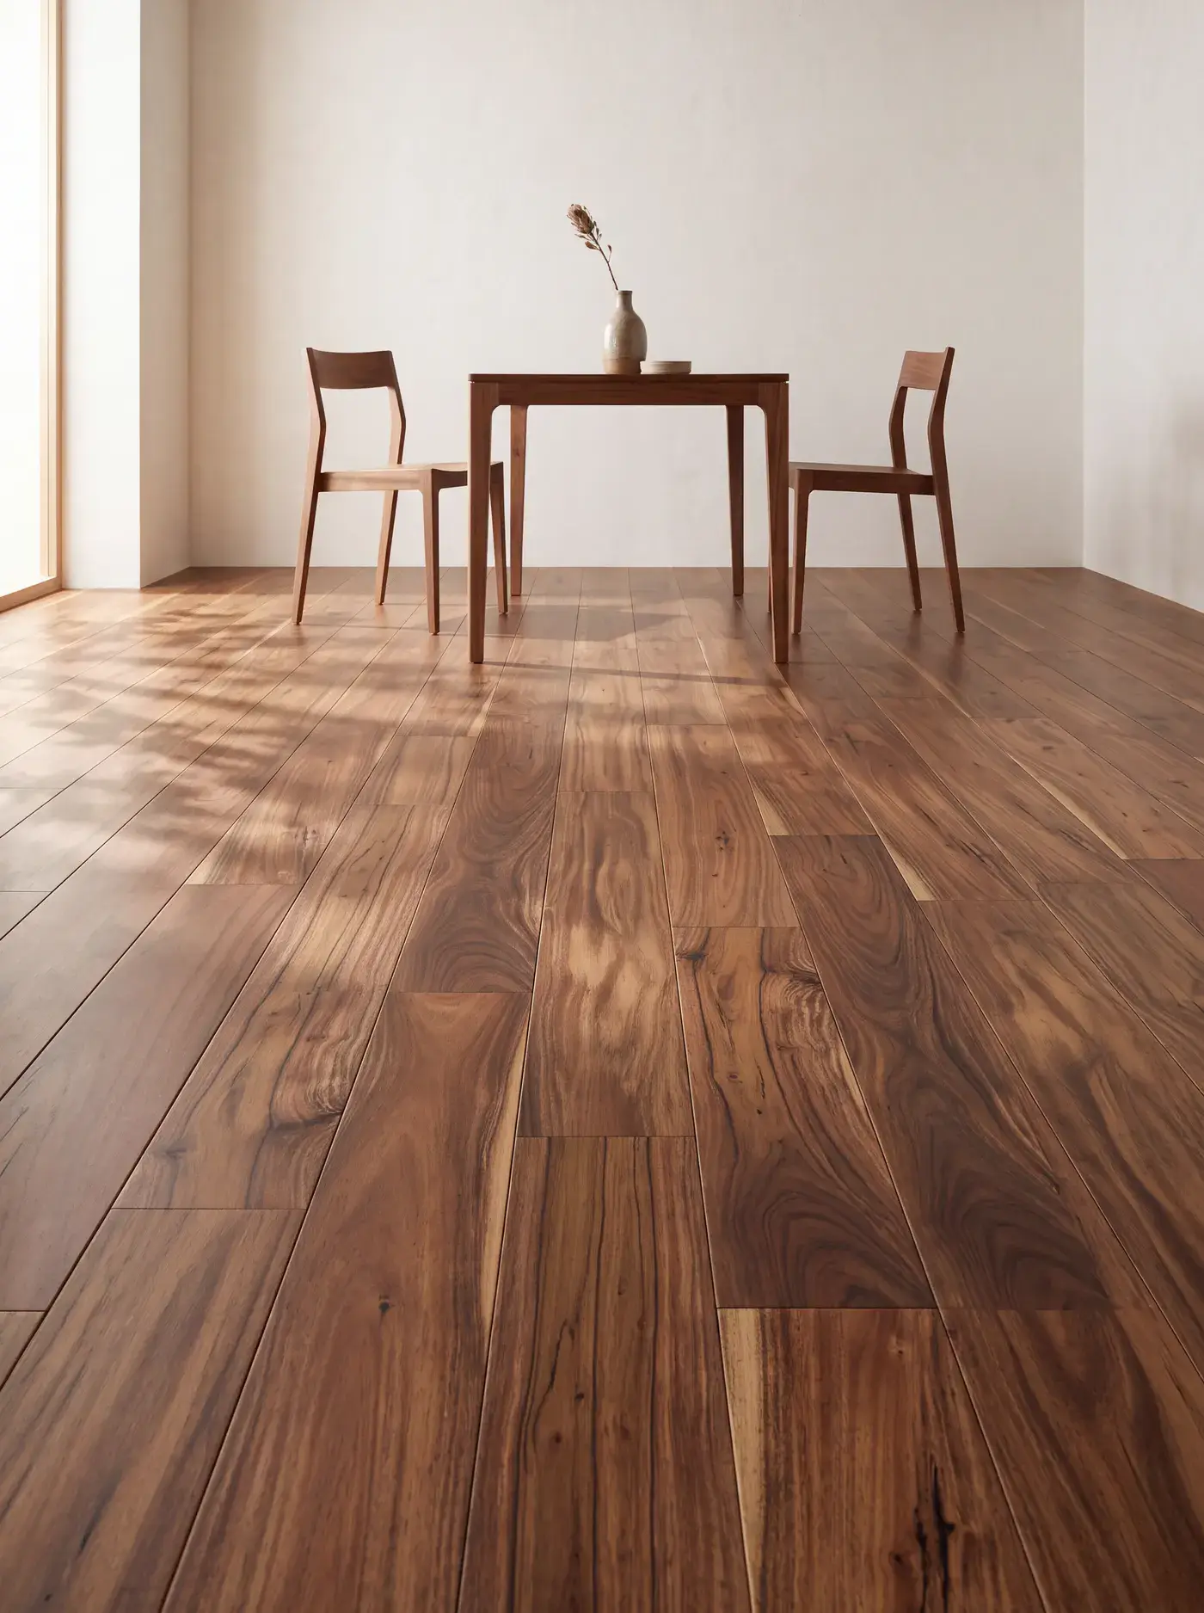
If your loft is a condominium unit, the corporation can still have a flooring rule even though the building is over a century old. Character-graded engineered hardwood (Kingsway), with visible knots and grain, is one option that sits easily beside exposed brick; see engineered and solid hardwood floors for the options that nail down.
Does young condo stock change the choice?
Yes, because you are replacing a builder floor rather than rescuing an old one. In a tower built since 2004 near Exhibition GO Station, the floor you lift is whatever the builder chose, and it may be floating or glued. That decides the removal day more than the age of the building does.
Ask two questions before you choose. Is the existing floor glued or floating? A floating floor unclicks and lifts quickly; a glued one is pried up and scraped. And does the building's rule cover the whole suite or only certain rooms? Both change the price more than the new plank does.
What moves the price in a tower suite or a loft?
What comes up, before what goes down. Removal is priced by whatever covers the floor today, since the labour to lift it and the weight the transfer station charges for both follow from that. Ceramic tile with mortar still stuck to it therefore costs several times what the same area of carpet costs to get rid of, which is why a tiled entry in a loft can outweigh the whole living room. Removing tile before new flooring sets out what that day involves.
Every removal carries a minimum charge, since even a small job is a loaded truck and a trip to the transfer station. When an owner does not know what is down there, Floorrable prices it as laminate, the most common thing found in a condo renovation, and corrects it at the free measurement.
Height is the quiet cost in a loft. Laying plywood over an old factory bay off Liberty Street so wood can be nailed down raises the finished floor, and that has to clear the entry door, its sweep and any interior door that swings inward. Measure those gaps before the floor type is settled, not after the material arrives.
Do the stairs in a two storey loft change anything?
They are quoted separately, by hand. If your loft or tower suite has an internal staircase it never goes into the instant range, because the price depends on five things: how many steps, treads only or treads and risers, a square or a rounded front edge, what is on them now, and whether the sides are open or closed. A photo of the run settles most of it.
Each answer moves real work. A rounded bullnose tread is cut back square, or wrapped with a flexible nosing, before a plank will sit flat on it. Covering the risers roughly doubles the pieces cut. An open side needs a finished end cap on every step. And carpet on a staircase is its own tear-out, the item most often forgotten until the crew arrives.
In a converted Inglis or Massey-Harris era building the stair structure itself may be original, so settle first whether the treads are sound enough to take a new covering. How stairs are quoted sets out the five questions.
What to do before choosing a Liberty Village floor
- Confirm whether you own a tower suite or a loft, and if it is a loft, what is under the current floor.
- Ask your property manager for the corporation's flooring rule in writing, including underlay and work hours.
- Take the Floor Finder quiz to narrow the types that fit your subfloor and rooms.
- Then get a price range for your unit. Floorrable takes the building's requirements from there, and the free measurement turns that range into a firm price with the prep and waste in it.
Floors that fit this guide
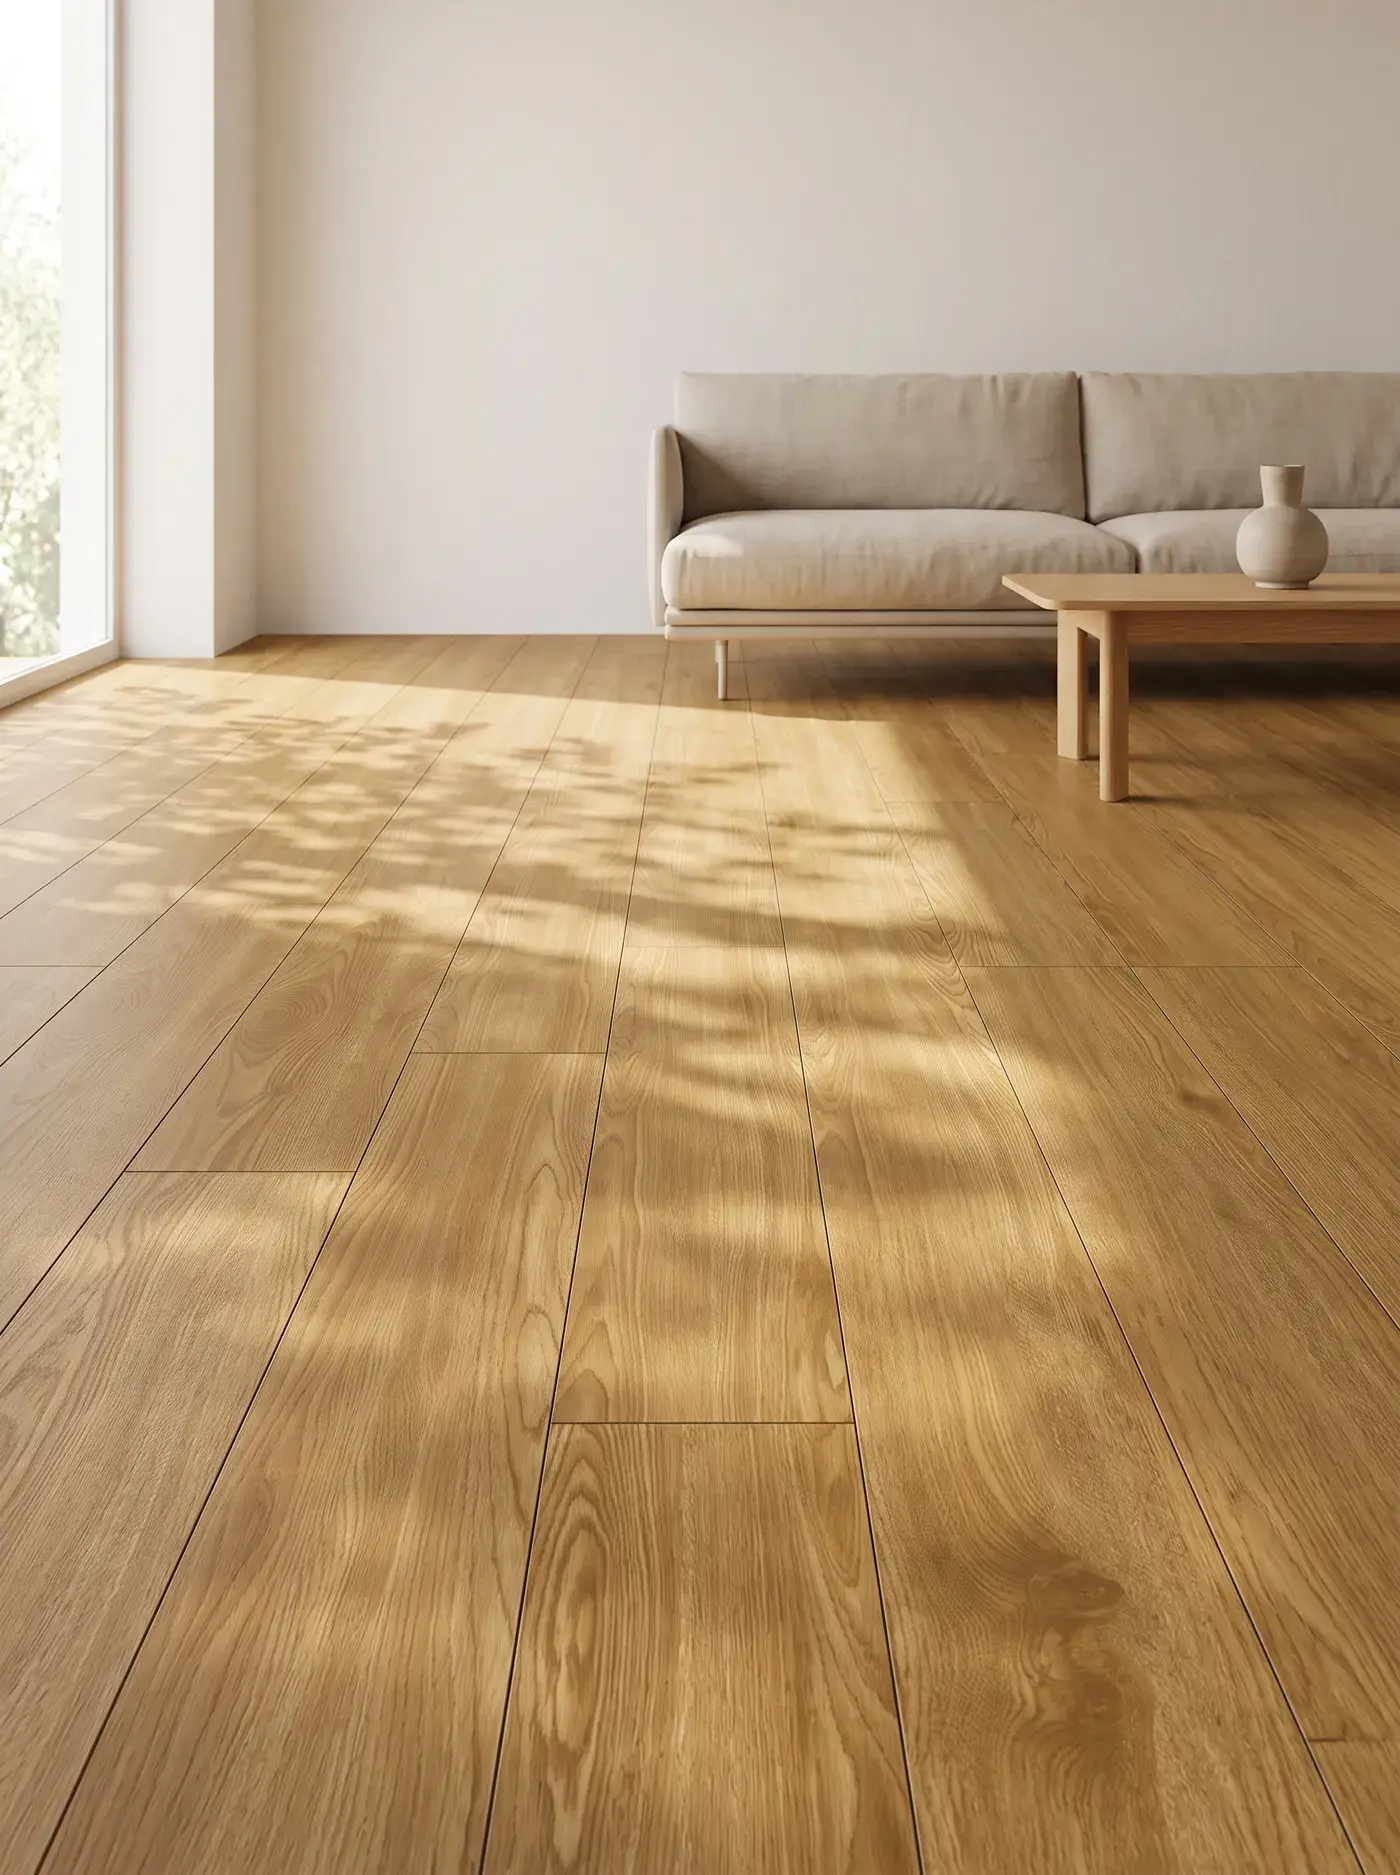
Browse every floor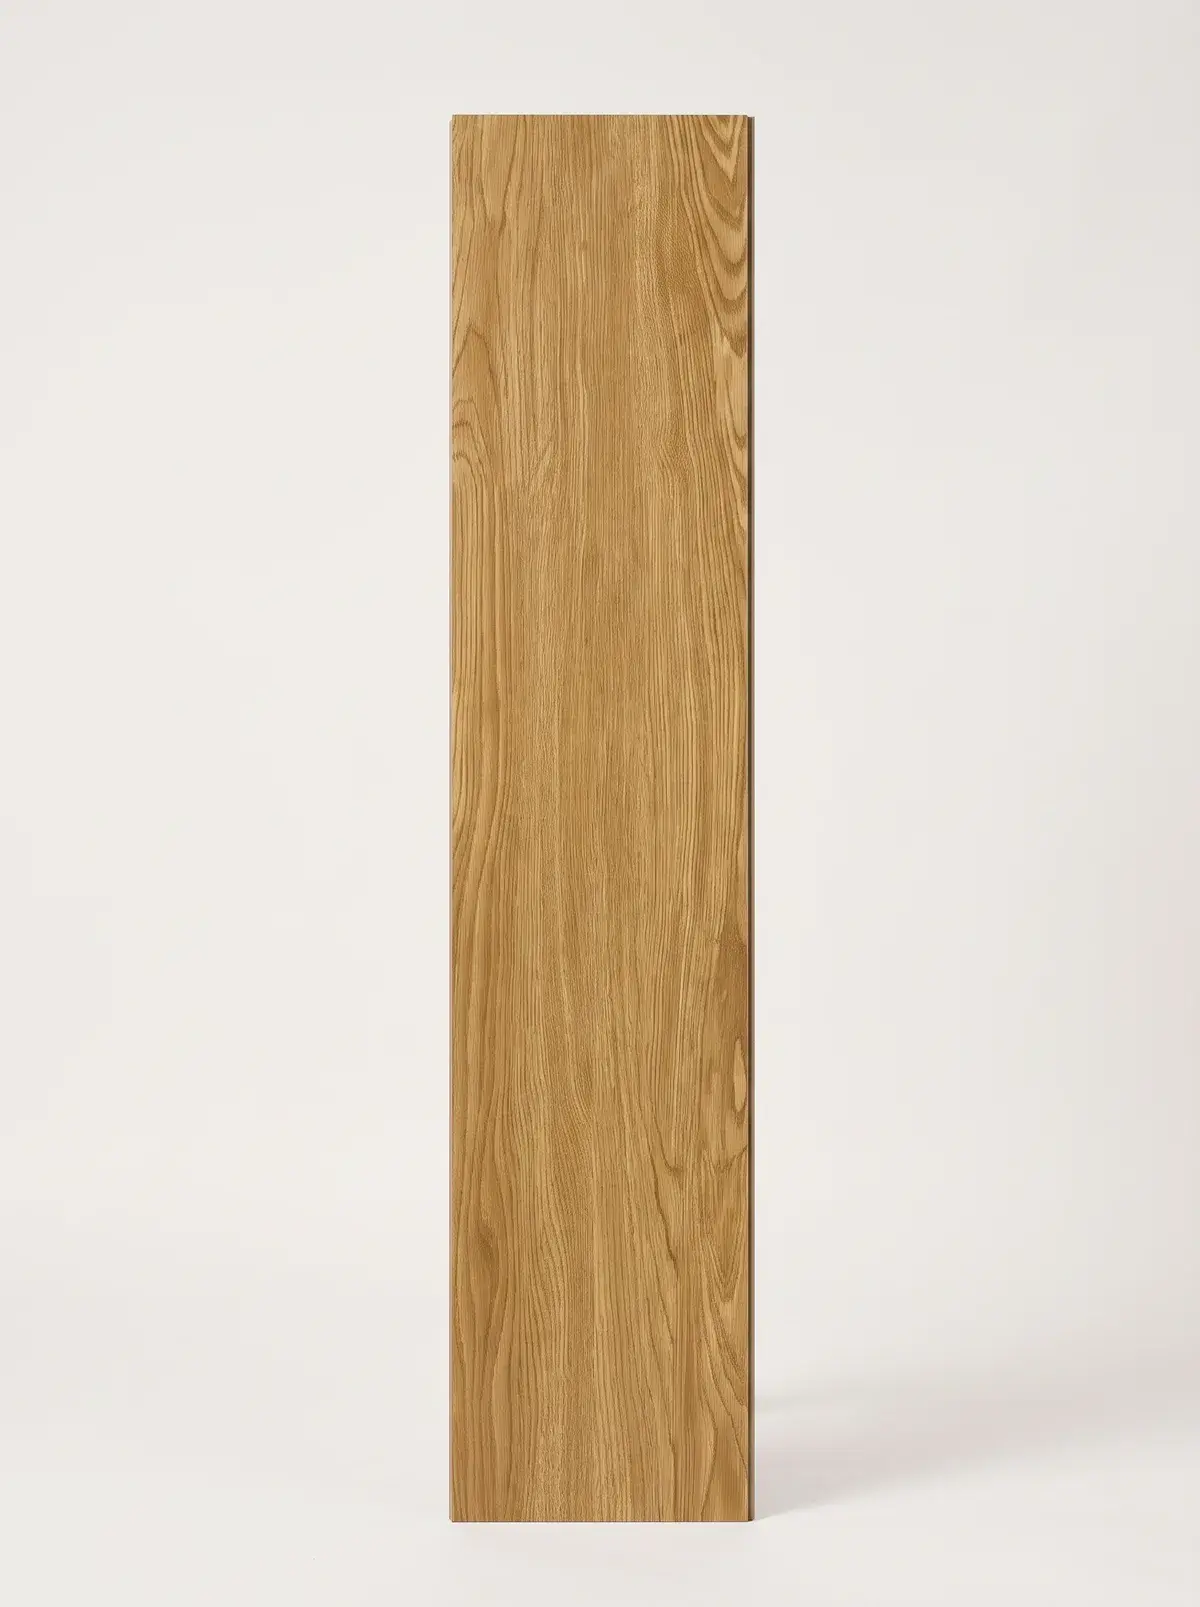
Frequently asked questions
Not in a tower suite, because the floor is a concrete slab with nothing to nail into. Engineered hardwood glued to the slab gives a real wood face instead. In a converted factory loft with a sound wood subfloor, nail-down engineered or solid hardwood can be possible if the condo rules allow it.
Character-graded engineered hardwood with visible knots and grain variation tends to sit best beside old brick and timber, and Floorrable's Kingsway Collection is graded that way. If the loft has in-floor heating, check the floor is approved over radiant heat; solid hardwood is not.
Yes, if the loft is a condominium unit. The corporation runs it like any tower, and its declaration, by-laws and rules set what can go down and which underlay is needed. Ask management for the current flooring rule in writing before you order samples.
Laminate is a reasonable budget choice for bedrooms and living areas in a newer suite, since it floats over the slab and the AC4 lines resist everyday scratches. It wants dry rooms, so for the kitchen or entry SPC vinyl is the safer pick.