Local Guides
Flooring Approval for King West Condos and Lofts
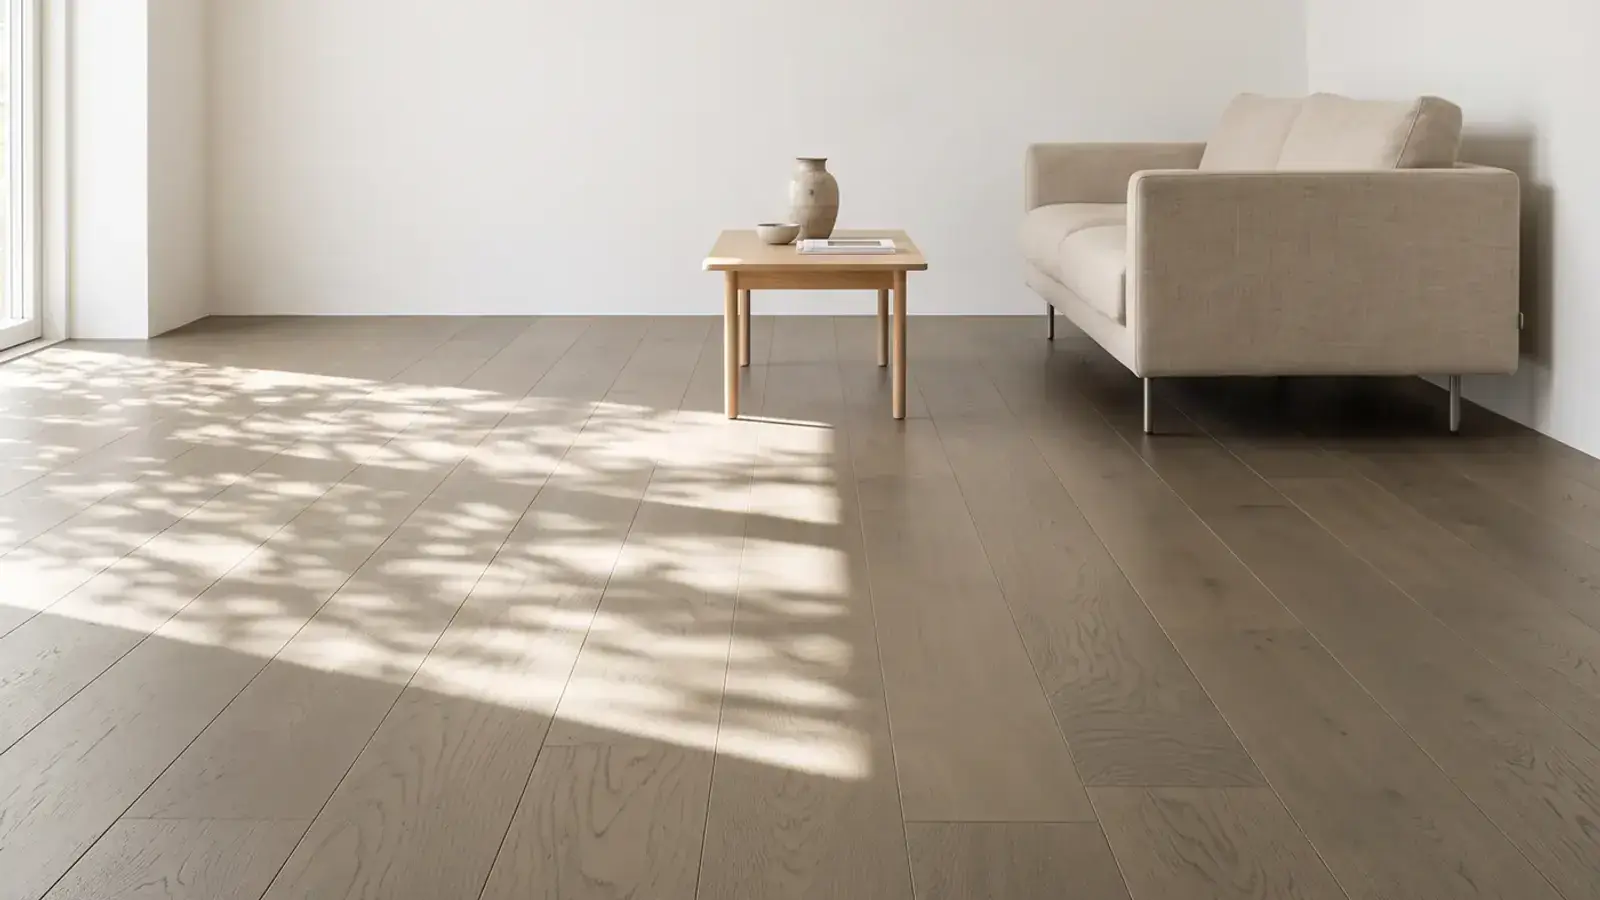
King West condo flooring usually needs the corporation's approval before a hard floor goes in, whether the suite is in a new tower on a former factory site or a loft west of Bathurst Street. The rule sits in each corporation's declaration, by-laws and rules, not in the heritage district. Ask management for it in writing first.
Why King West condo buildings differ so much
King West was built in layers. Wellington Place, the blocks between Bathurst, King, Spadina and Front, was laid out in 1837 around what are now Victoria Memorial Square and Clarence Square, joined by a street of unusual width. After 1900 the area turned industrial, and today its factories and parking lots are giving way to apartment buildings.
That history leaves three kinds of home within a short walk of each other: new towers on former factory lots, condominium, loft and row house developments in the former Niagara neighbourhood west of Bathurst Street, and nineteenth century houses such as the cottages on Draper Street. Each is approved differently, and only two of the three have a board at all.
Does the King-Spadina heritage district set your flooring rule?
Not for the inside of your suite. The City of Toronto designated the King-Spadina Heritage Conservation District in 2017 and the Draper Street district in 1999. The rule a board applies to your floor comes from the condo corporation's declaration, by-laws and rules, so that is where to look first. If your building sits inside the district, ask management whether its own documents add anything for suite work.
What a King West condo board asks for
Expect the package most Toronto corporations ask for, set against the logistics of a busy downtown street:
- a written application naming the rooms and the work;
- the floor and underlay you chose, with the manufacturer's documents;
- the sound requirement for the finished floor, which covers the slab, underlay and plank together rather than the plank alone;
- permitted work hours and a service elevator booking;
- whatever the building lists from the installer.
Buildings along King Street West and Wellington Street West set their own loading and elevator rules, and on a street the 504 King streetcar runs along, a delivery needs a plan. Floorrable prepares the paperwork the building wants to see and confirms access, the elevator and permitted hours before the day. You are not the one passing messages between management and the crew. For the general process, see how condo approvals work.
The steps to get a condo floor approved also cover why boards turn an application down.
Are lofts west of Bathurst approved the same way?
Yes, when the loft is a condominium: the corporation's rule still governs the finished floor. An open loft plan often means one floor runs through the whole unit, so the application covers every room at once. What changes is what sits under the floor. A suite in one of the newer loft buildings in the former Niagara neighbourhood is usually on concrete, while a unit in a building from King-Spadina's manufacturing era can be built differently, and the measurement visit confirms it before a product is chosen.
Draper Street cottages have no board to ask
Draper Street is a row of semi-detached workers' cottages built from 1881 to 1889, a very different job from the towers a block away. These are houses, not condominium suites, so the application, the board's sound rule and the elevator booking all fall away. A wood subfloor on joists is typical for houses of that age. The measurement visit checks it for level and soundness, and solid hardwood that can be refinished becomes an option because it can be nailed down.
Stairs are the other difference. A cottage staircase is quoted by hand from the number of steps, the nosing, the risers and the sides, plus an optional photo. See how stairs are quoted before you ask for a price.
Which floors clear a strict rule in a new King West tower?
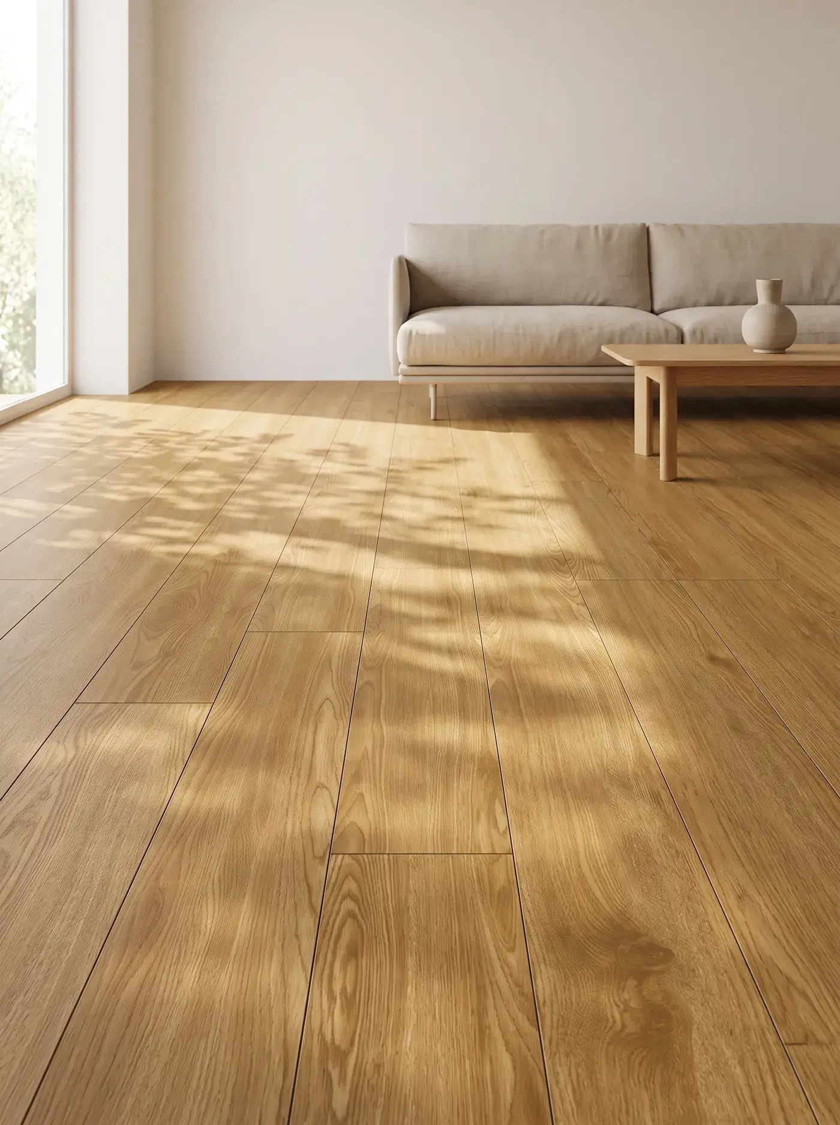
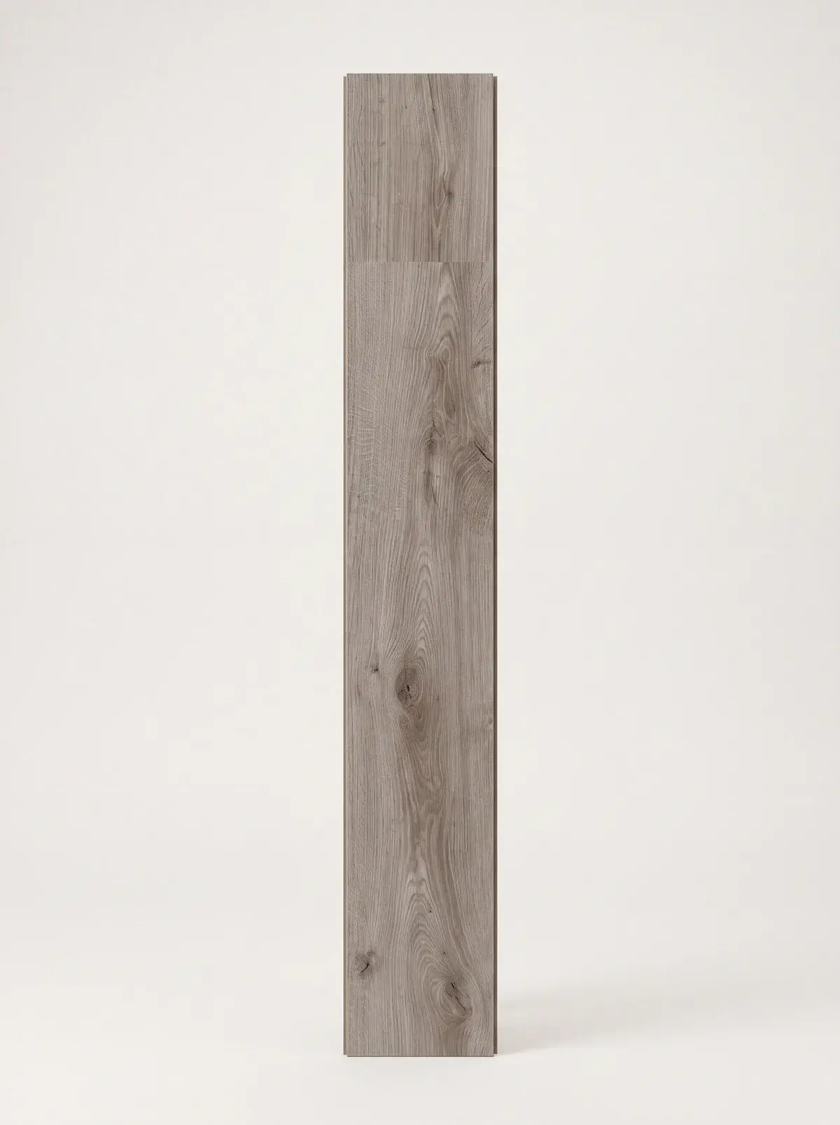
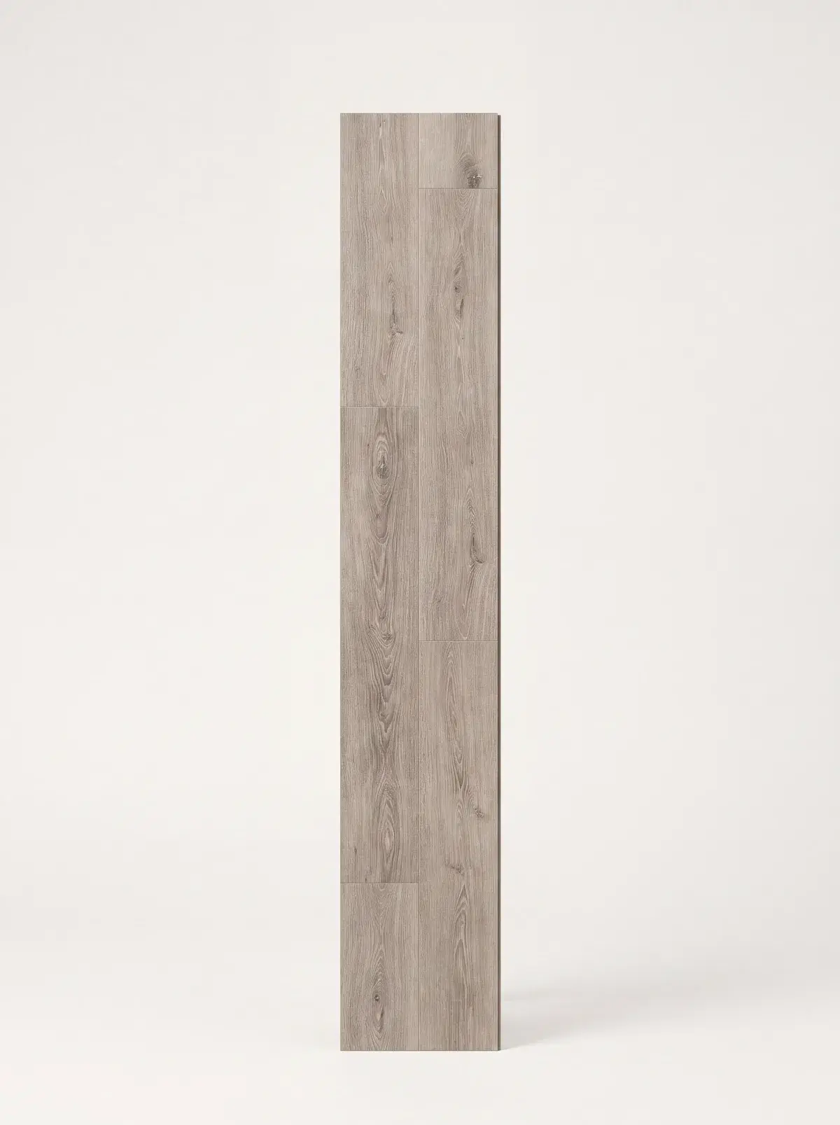
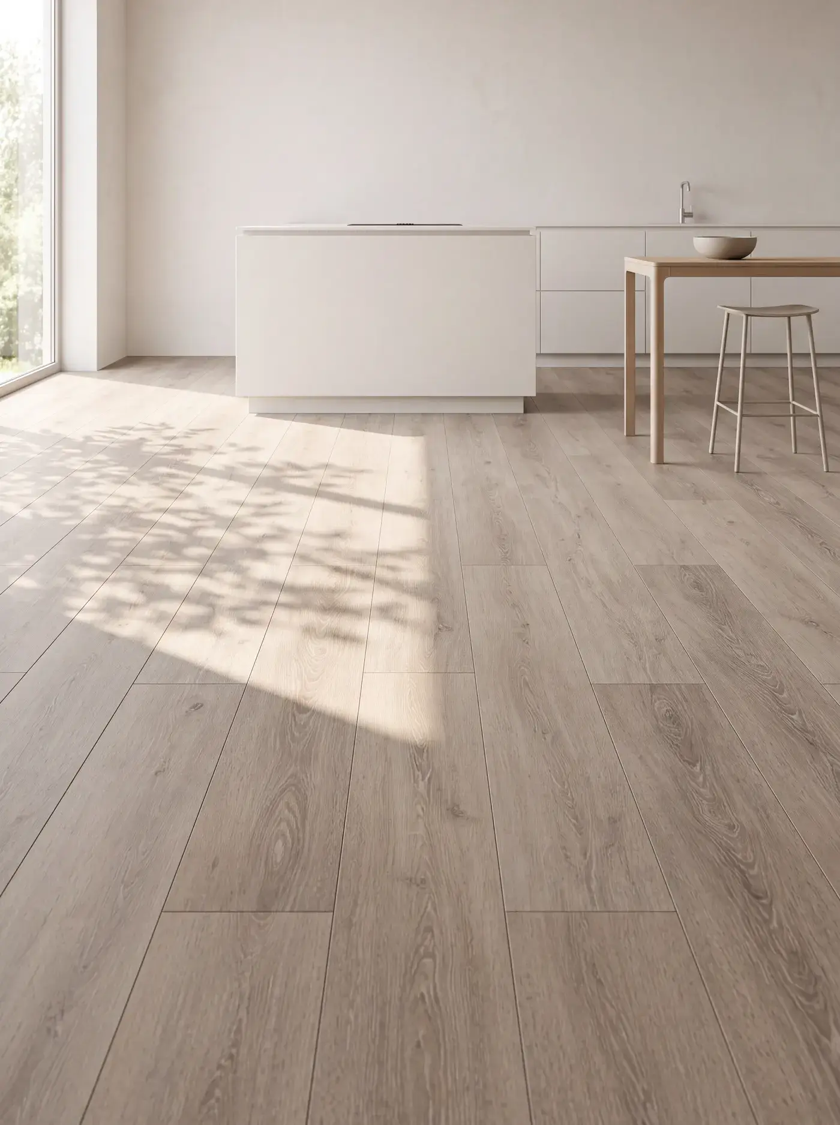
On the concrete slab of a new tower, SPC vinyl with an attached pad is usually the simplest to approve, because the underlay arrives with the plank. AC4 laminate works over the underlay the building names but belongs in dry rooms. Engineered hardwood is glued to the slab and keeps a real wood face, and it dents sooner than the other two.
| Floor | How it meets a board rule | Trade-off |
|---|---|---|
| SPC vinyl, Marina Collection | Attached pad, floats over the slab | Firmer and cooler underfoot |
| AC4 laminate, Gallery, Harbour or Lakeshore | Floats over the underlay the building accepts | Best kept to dry rooms |
| Engineered hardwood, Kingsway or Atelier | Glued down as the building's rule allows | Dents and scratches sooner |
Compare the SPC vinyl plank floors first if a strict sound rule is your main worry, then check your pick against the written rule.
First steps for a King West floor
- Work out whether your home is a tower suite, a loft in a condominium, or a house like the Draper Street cottages.
- If there is a board, ask management for the flooring rule and the accepted underlay in writing.
- Shortlist floors that meet the rule, then get a price range for your suite. Floorrable handles the board application and the free measurement before any material is ordered.
Floors that fit this guide
Browse every floor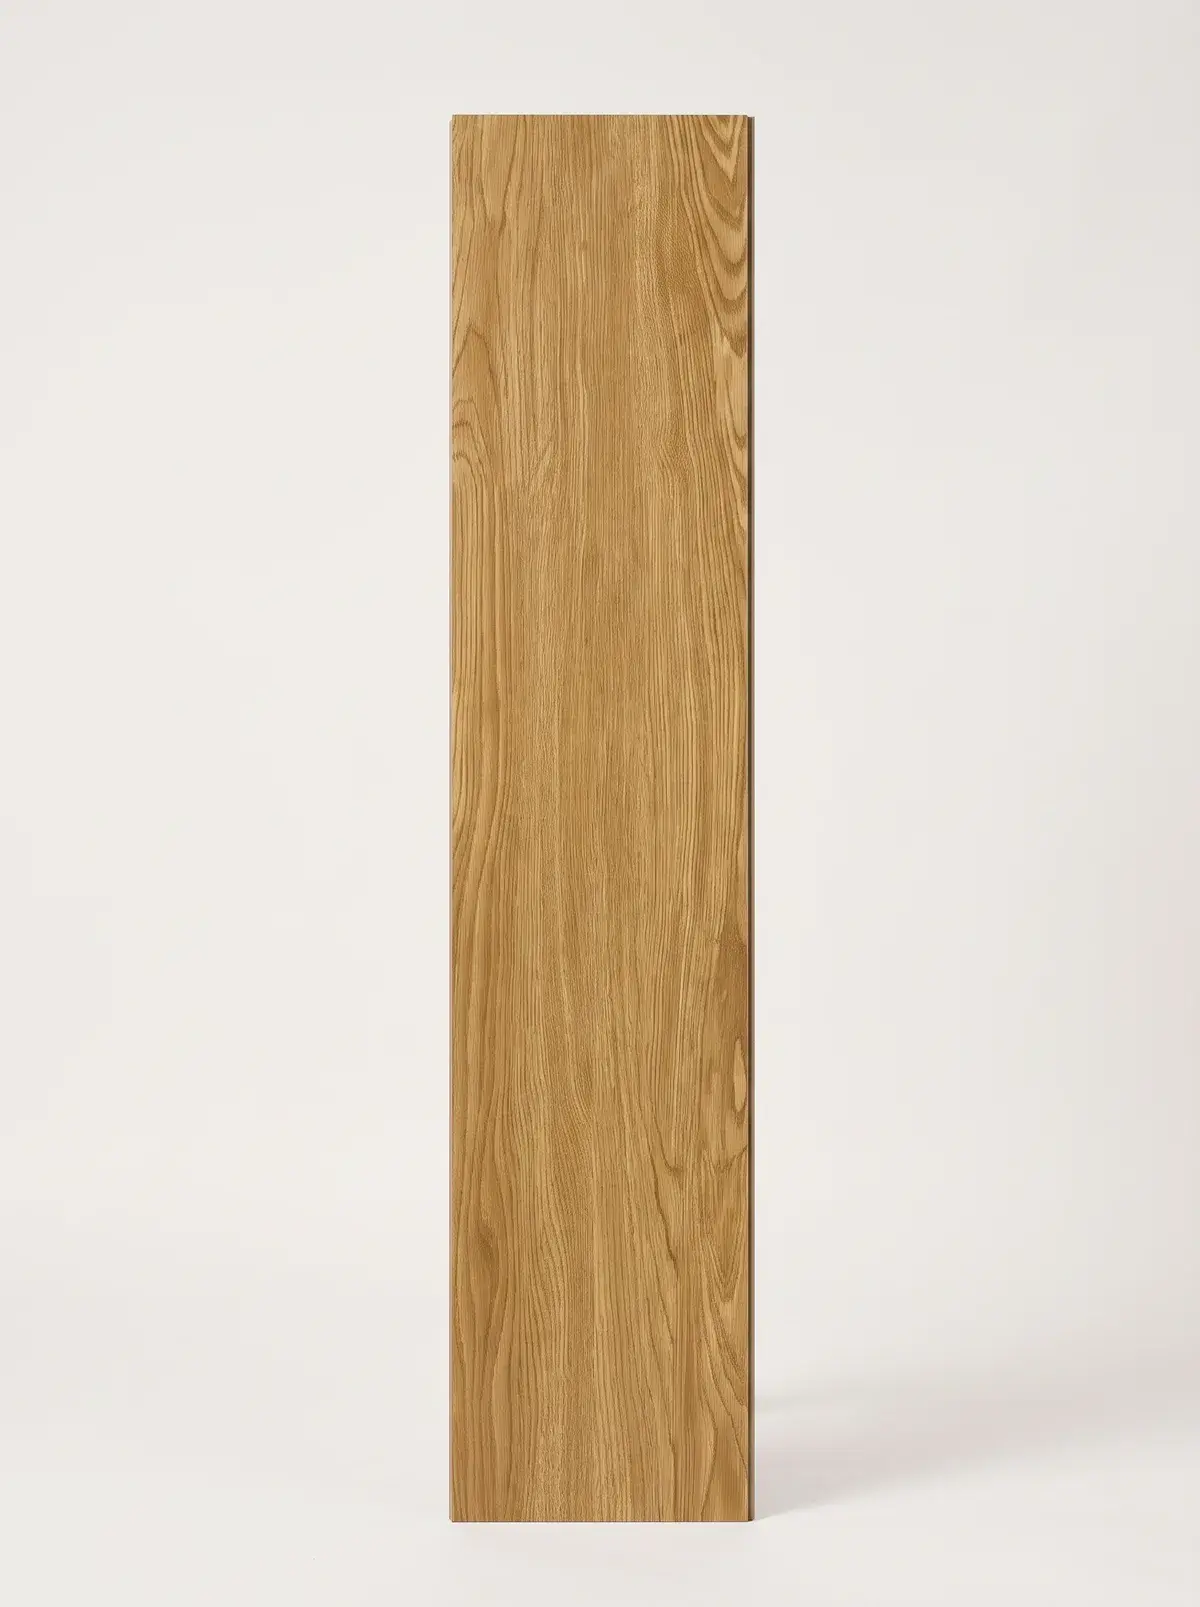

Frequently asked questions
In most King West condominiums, yes, when the change is to a hard floor. The corporation's declaration, by-laws and rules set the requirement, usually including the underlay and a sound standard for the finished floor. Management can give you the current rule in writing before you choose a floor.
Not inside a condo suite. The King-Spadina and Draper Street districts are City of Toronto heritage designations, while the flooring rule for a suite comes from the condo corporation. Ask management whether the building's own documents add anything for work inside the units.
SPC vinyl with an attached pad is usually the simplest, because the underlay comes with the plank and the floor floats over the slab. Whether it passes still depends on the building's rule for the finished floor, so check the written rule before you order samples.
Not from a condo board. The Draper Street cottages are semi-detached houses from the 1880s, not condominium suites, so there is no corporation rule or elevator booking. The flooring job is a house job: a wood subfloor to check for level, and any stairs quoted by hand.