Local Guides
Humber Bay Condo Subfloors: Checking the Slab First

In a Humber Bay condo, the subfloor is the tower's concrete slab, so the question is rarely rot or squeaks. It is whether the slab is flat, dry and clean enough for the floor you chose. Older towers such as Palace Pier (1978) add one more check. Have the slab assessed before you order material.
What is under the floor in Humber Bay Shores towers?
Concrete, every time. Humber Bay Shores is a cluster of a couple dozen mostly high-rise towers on the south side of Lake Shore Blvd W, between the Humber River and Mimico Creek, built on the old Motel Strip under a secondary plan from 1991. Each suite floor is part of the building's structure.
That rules out the plank subfloor on joists you find in the houses north of the Gardiner Expressway, and with it the usual nail-down solid hardwood job. Floors here float over the slab or are glued to it. The Humber Bay area guide covers the towers and their ages in more detail.
The ages matter more than the address. Palace Pier was finished in 1978 and Palace Place beside it in 1991. Eau du Soleil (66 and 49 storeys) and Vita on the Lake (56 storeys) came decades later. A slab under carpet since 1978 and a slab poured for a recent tower present different jobs.
How flat does a condo slab need to be?
Flat enough to meet the tolerance in the installation instructions for the floor you chose. There is no single house number: each manufacturer prints its own, and a floating floor and a glue-down floor fail in different ways when the slab is out.
- Floating floors (SPC and laminate) bridge small dips, but over a hollow the click joints flex with every step. Over time that shows as a soft spot, a clicking sound or a joint that opens.
- Glue-down floors (engineered hardwood on a slab) need full contact with the adhesive. A hump or a dip leaves a hollow under the plank that sounds different when you walk on it.
- Both need the slab sound: no loose patches, flaking topping or old adhesive standing proud of the surface.
On a Floorrable job the subfloor is checked for level, moisture and soundness before installation, and photographed bare so the record shows what the floor went over. See how a Floorrable job runs for where that check sits in the seven steps.
When does a Humber Bay condo subfloor need levelling?
Usually where an old floor met a different one. In Humber Bay Shores suites the existing floors vary widely from building to building, and the slab tells the story once they come up.
- Where tile in an entry or kitchen meets carpet, the mortar bed often leaves a ridge or a step once the tile is chipped off.
- Under carpet, the tack strip nails leave a row of holes along every wall that needs filling.
- Under glued vinyl or glued floors, adhesive ridges have to be scraped back before anything new can sit flat.
- Between rooms, an older renovation may have left a threshold where one room was built up and the next was not.
High spots are ground down and low spots are filled, and that prep belongs in the price rather than arriving as a surprise. It is one reason the free measurement turns the online range into a firm quote: waste and prep are included once someone has seen the slab. If carpet is coming up first, what sits under carpet in a Humber Bay tower explains the removal side.
Why Palace Pier era suites get tested before removal
Because buildings from before 1990 can contain asbestos. Health Canada lists floor and ceiling tiles among the older materials that may contain it, and advises having a professional test before renovating or remodelling. In Humber Bay Shores that points straight at the 1978 tower at Palace Pier Ct and any other suite with original tile or sheet flooring.
The test comes before anyone scrapes, chips or grinds. If old tile or its adhesive turns out to contain asbestos, Health Canada's advice is to hire a qualified asbestos removal specialist, and the flooring job waits until that is done. Eau du Soleil on Shore Breeze Dr and Vita on the Lake on Annie Craig Dr came well after that date, so the question does not arise the same way there.
Which floors suit a Humber Bay slab?
Any floor rated for concrete, once the slab meets its tolerance. The difference is how much the floor forgives and what the building's flooring rule asks for underneath it.
| Floor | How it goes down | What it asks of the slab |
|---|---|---|
| SPC vinyl (Marina Collection) | Floats on its attached pad, drop click | Within tolerance; small dips bridged by the pad |
| AC4 laminate (Gallery, Harbour, Lakeshore) | Floats, click-lock, over a separate underlay | Within tolerance and dry; wants dry rooms |
| Engineered hardwood (Kingsway, Atelier) | Glued down to the slab | Flat, clean and sound for full adhesive contact |
SPC vinyl plank floors are the most forgiving here and come with the pad attached, though they feel firmer and cooler underfoot. Engineered hardwood keeps a real wood face but asks the most of the slab and dents sooner. Whatever you choose, the corporation's rule on underlay applies to the finished floor, not the plank alone.
What to do before the slab is uncovered
- Find out when your tower was built. If it is from before 1990, as Palace Pier is, arrange an asbestos test of any original tile or sheet flooring before removal.
- Ask management for the building's flooring rule in writing, including what it says about underlay and work hours.
- Pick two or three floors rated for concrete, then get a price range for your suite. The free measurement checks the slab and puts any levelling into the firm price before anything is ordered.
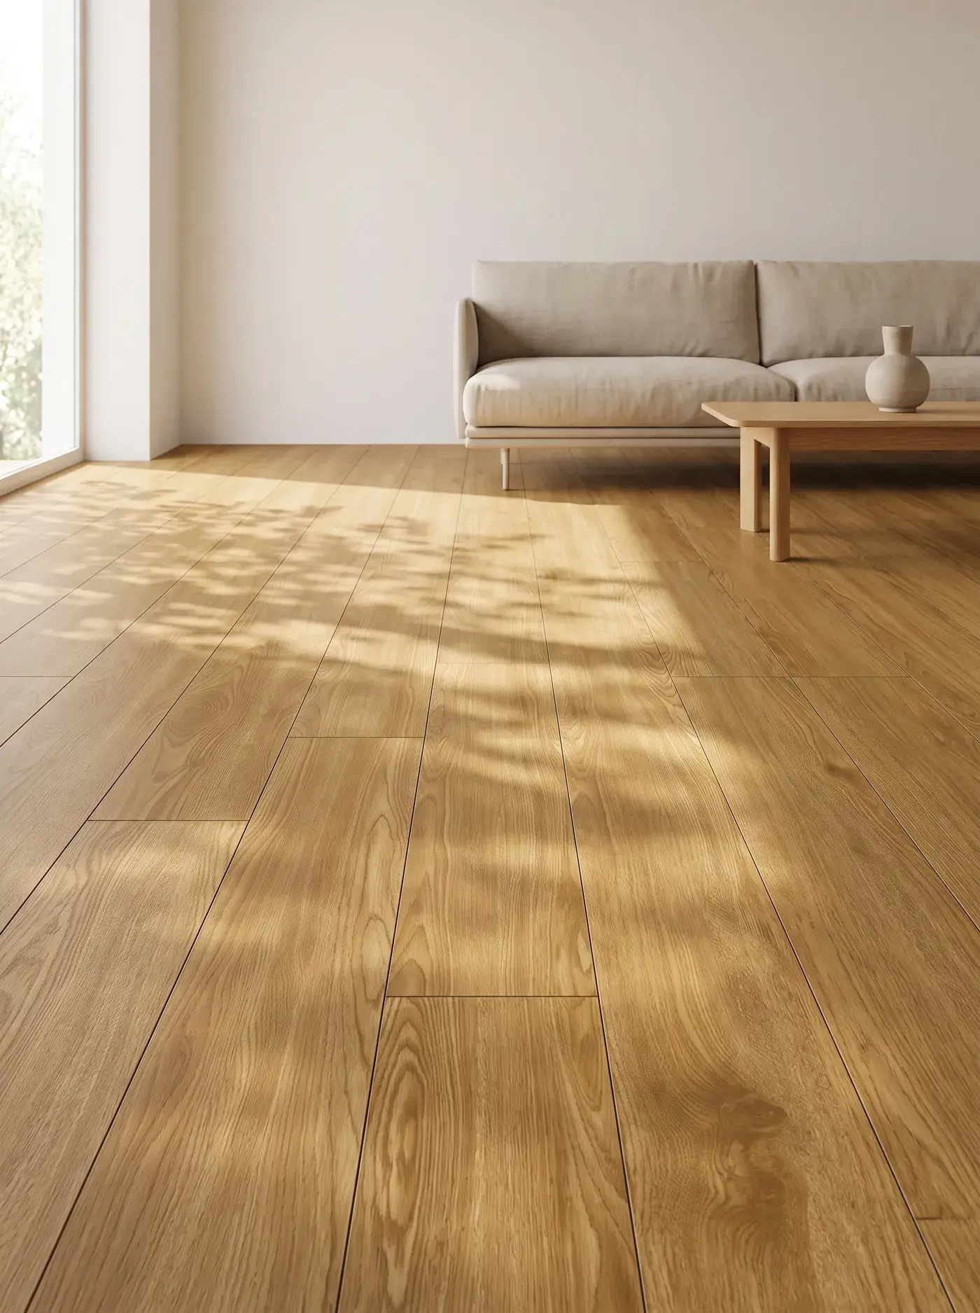
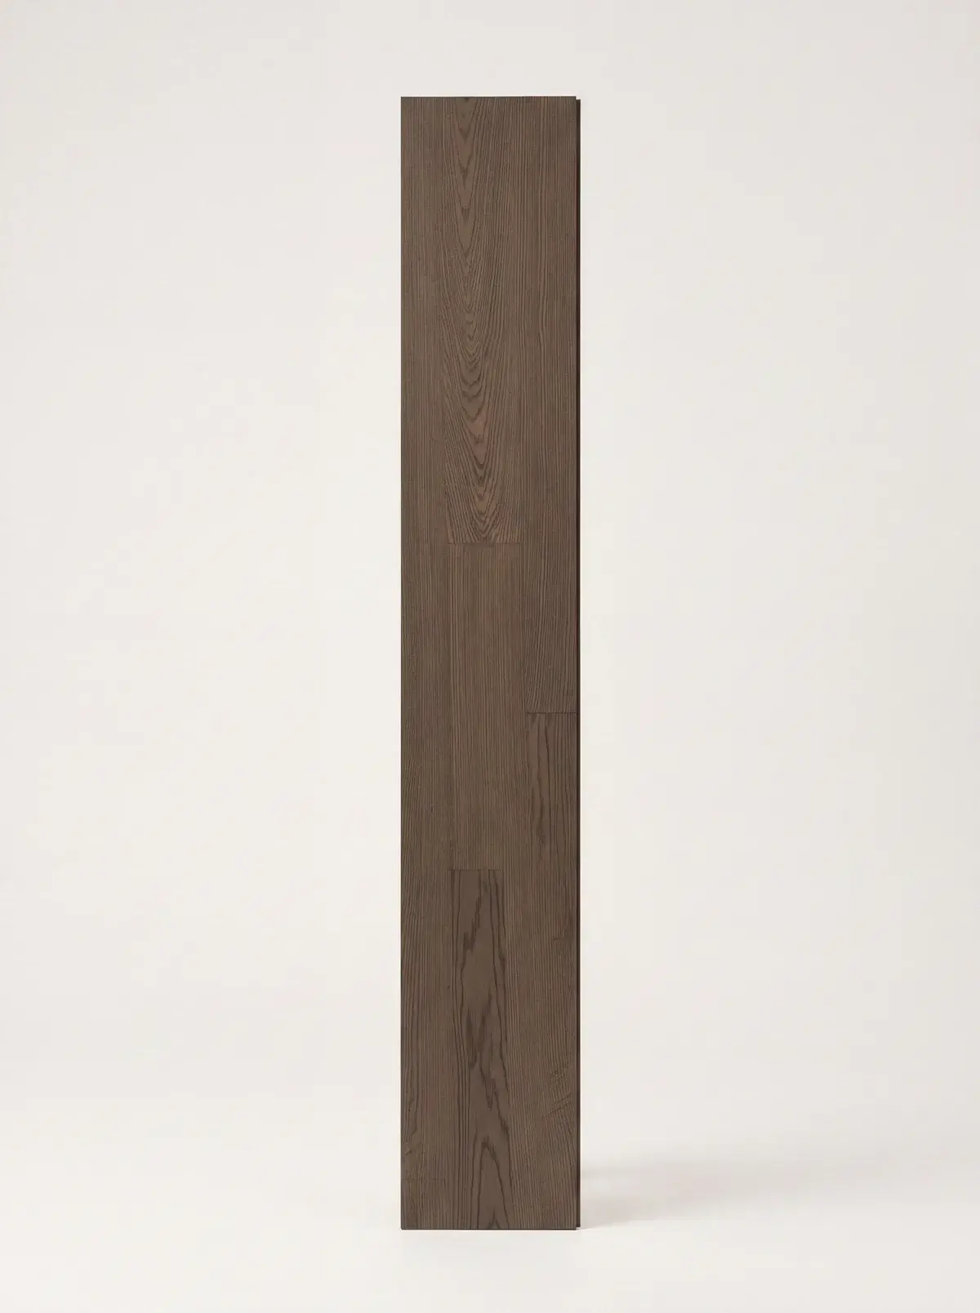
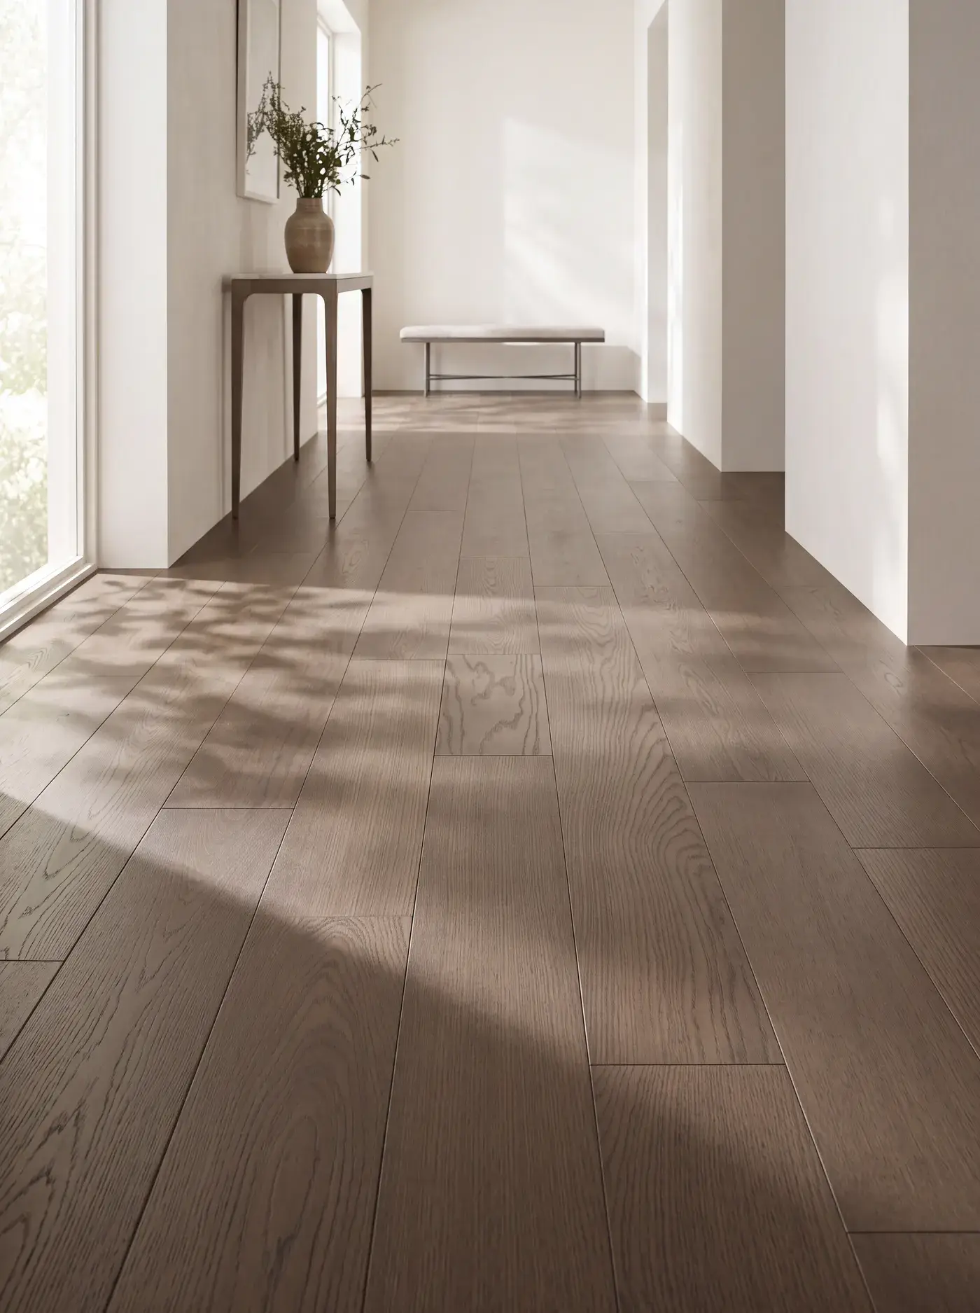
Floors that fit this guide
Browse every floor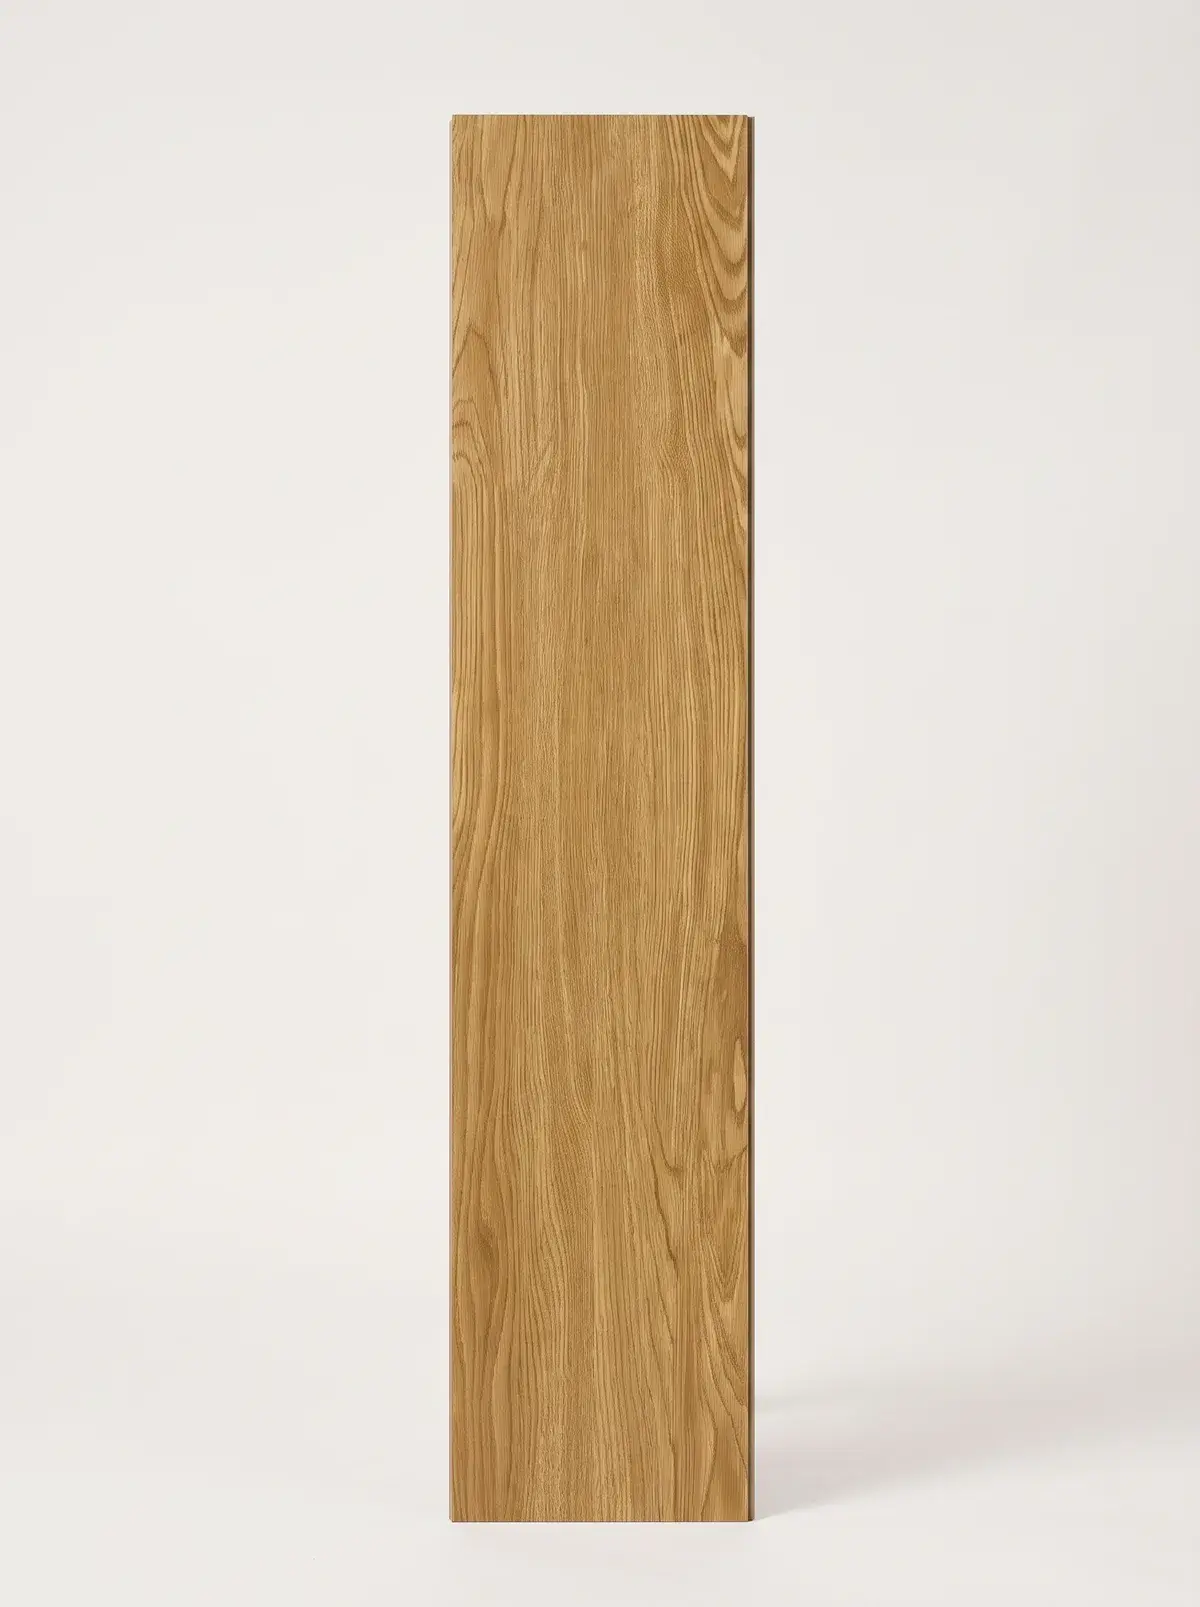
Frequently asked questions
Concrete. The towers south of Lake Shore Blvd W are high-rise buildings, and each suite floor is part of the concrete structure. New flooring either floats over the slab on an underlay or is glued to it, rather than nailed into a wood subfloor.
Only within the manufacturer's flatness tolerance, which is printed in the installation instructions. Over a dip that is out of tolerance, the click joints flex with every step and can click or open. Grinding high spots and filling low ones before installation prevents that.
The owner does, as part of the job, so it should appear in the quote. Floorrable checks the slab during the free measurement and includes the prep it needs in the firm price, so levelling is agreed before material is ordered instead of being added on installation day.
Yes, if the tower was built before 1990 and the tile or sheet flooring could be original. Health Canada lists floor tiles among older materials that may contain asbestos and advises a professional test before renovating. Arrange the test before any removal is booked.
Sources
- Health Canada: Asbestos and your health (opens in a new tab)
- City of Toronto: Humber Bay Shores urban design guidelines background (2008) (opens in a new tab)
- Palace Place: Palace Pier building facts (opens in a new tab)
- UrbanToronto: Eau du Soleil (opens in a new tab)
- Vita on the Lake (opens in a new tab)