Local Guides
Condo Floor Approvals in Etobicoke City Centre

Getting a floor approved in Etobicoke City Centre depends on which building you are in. The older rental towers east along Bloor go through the landlord; the newer condominiums in the centre and west go through the condo corporation. Either way, a hard floor needs approval and an accepted underlay before work starts. Ask for the rule in writing first.
Two Etobicoke City Centre towers, two approval routes
The Centre's core is a band of high-density apartment buildings of 6 to 36 storeys, which the Official Plan calls the Central Apartment Neighbourhood. They split by age. The older, mostly rental towers sit to the east, where approval runs through the landlord and the lease. The newer condominiums in the centre and west answer to a condo corporation, which sets its flooring requirements in the declaration, by-laws and rules.
Settling which you are in is the first move, because it tells you who signs off and what they will ask for. Tenants and owners both end up with a hard floor over the same kind of slab; the difference is the approval, not the installation.
What does a condo board here ask before you start?
The same things most Toronto corporations ask, applied to a tower on a concrete slab. Expect a written application, the floor and underlay you chose with the manufacturer's documents, a sound requirement for the finished floor, and approval before anything is ordered. Many buildings add permitted work hours and a service elevator booking. The sound requirement covers the finished floor, not the bare plank, so the same product can pass in one tower and need extra underlay in the next. You can read how condo approvals work for the steps, and what a tower board asks for for the paperwork in detail.
Renting near Islington or Kipling? Ask the landlord first
In an older rental apartment east of the core, the landlord decides, not a condo board. Get written permission before you change the floor, and expect the lease or the building to require an underlay that limits noise to the suite below. A hard floor added without permission can put your deposit or your tenancy at risk, so the written yes matters as much as it does for an owner. Many of these towers sit between Islington station and Kipling station, where the subway arrived in 1968 and 1980.
New Bloor-Kipling suites: approval on a fresh slab
The Bloor-Kipling project on the former Six Points lands is adding more than 2,700 homes, so a growing share of Etobicoke City Centre floors are new-build suites on a concrete slab. A fresh slab is flat and ready, but the condo corporation's rule still governs the finished floor. Early occupancy can change who you apply to first, because the developer may still be handing the building over, so confirm the current contact with management before you book a change. Ask which rules are already in force too, since a building can adopt its flooring rule before the last suite is sold.
Which floors clear the rule, and the trade-offs
A board rarely dictates a brand, only a result: a quiet floor it can sign off on. SPC vinyl carries its own pad and drops onto the slab, so it tends to be the simplest to approve where the sound rule is strict. Laminate asks for the specific underlay the building names, and belongs in dry rooms. Engineered hardwood glues down, keeps a real wood surface, and marks sooner than the first two. Solid hardwood is the odd one out, because there is nothing in a slab to nail it to.
| Floor | Why a board accepts it | Keep in mind |
|---|---|---|
| SPC vinyl, Marina | Built-in pad suits a strict sound rule | Cooler, firmer to stand on |
| AC4 laminate | Pairs with the underlay the building names | Better kept out of wet rooms |
| Engineered hardwood | Glues to the slab, real wood on top | Shows dents sooner |
The point is to match the plank to the underlay your building will accept, not to the showroom lighting. If a quiet result matters most, begin with SPC vinyl plank floors, and see the floors we fit across the borough in our Etobicoke flooring guide.
Your first move before choosing a floor
Approval in Etobicoke City Centre is quick to sort once you know who holds the rule. The rental and condo routes ask for similar things, a written yes and an accepted underlay, but from different people. Settle who that is, then choose.
- Work out whether your building is a rental, where the landlord decides, or a condominium, where the board does.
- Ask that party for the flooring rule and accepted underlay in writing.
- Shortlist floors that meet the rule with samples in hand, and line up work hours and the elevator once it is approved.
- With the written rule in hand, start an estimate online. Floorrable prepares the building paperwork and measures the suite before any floor is ordered.
Floors that fit this guide
Browse every floor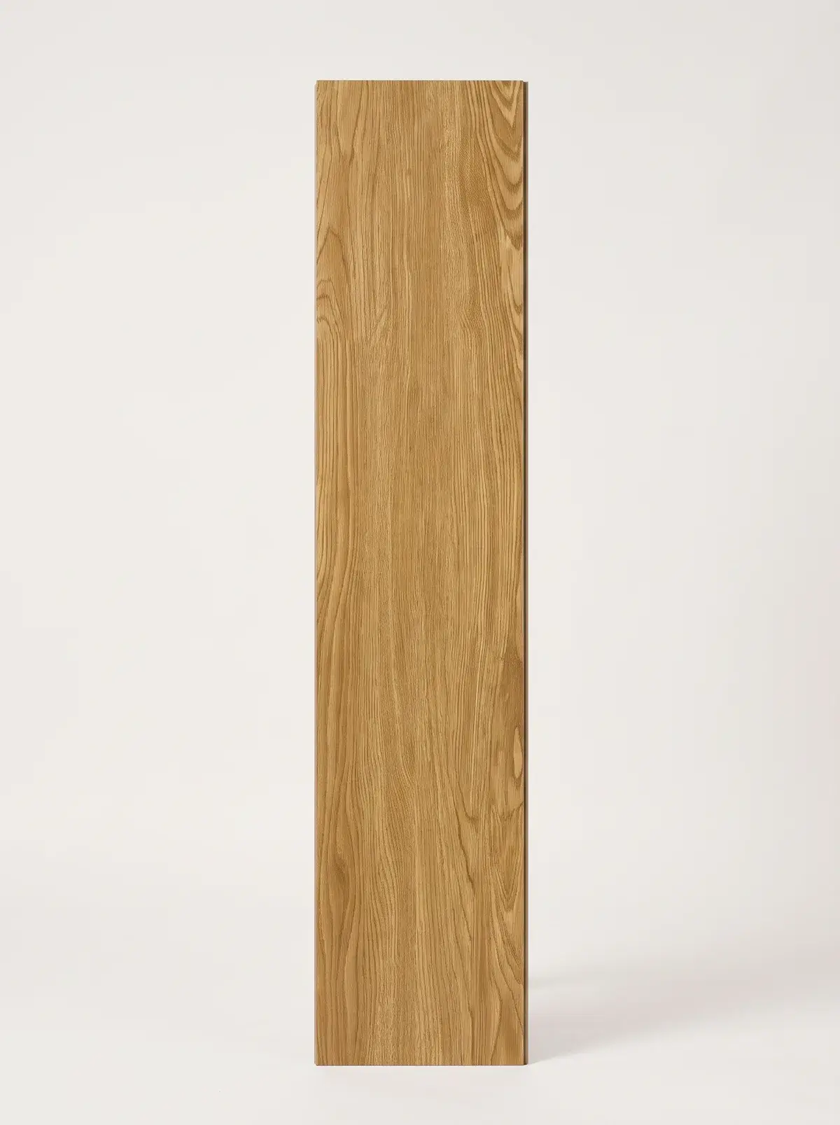

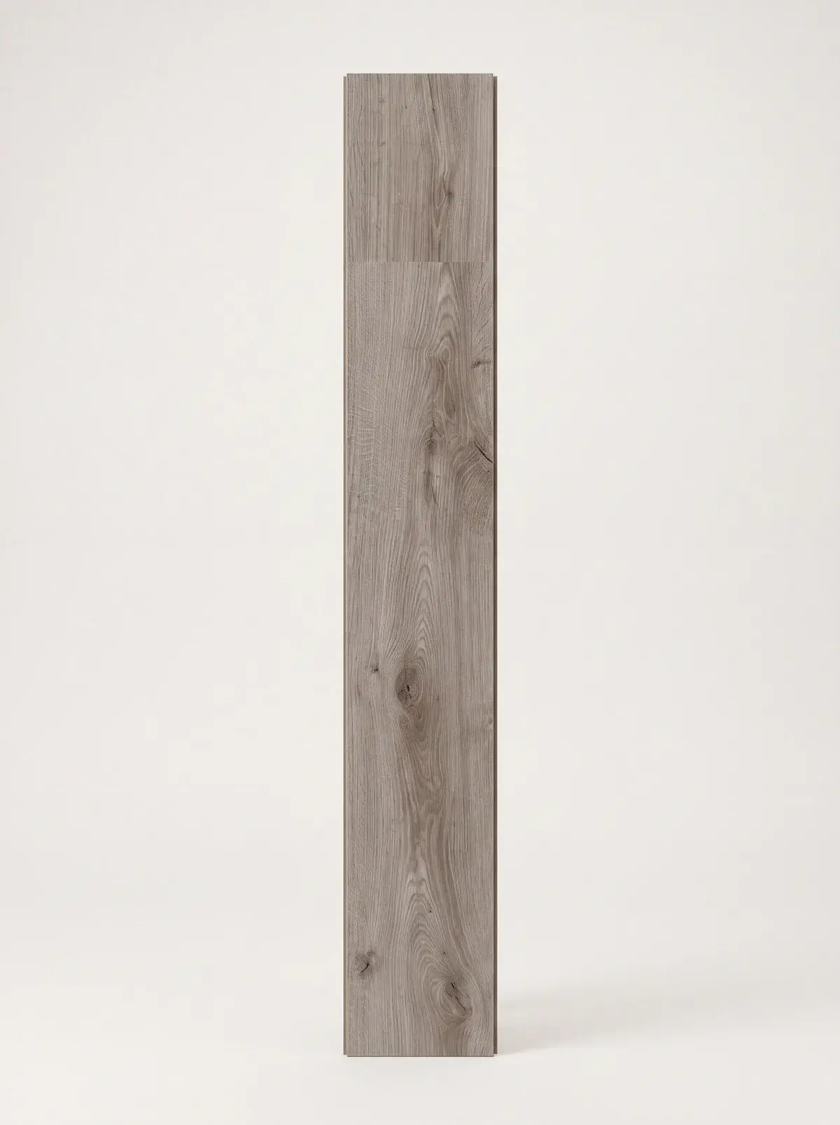

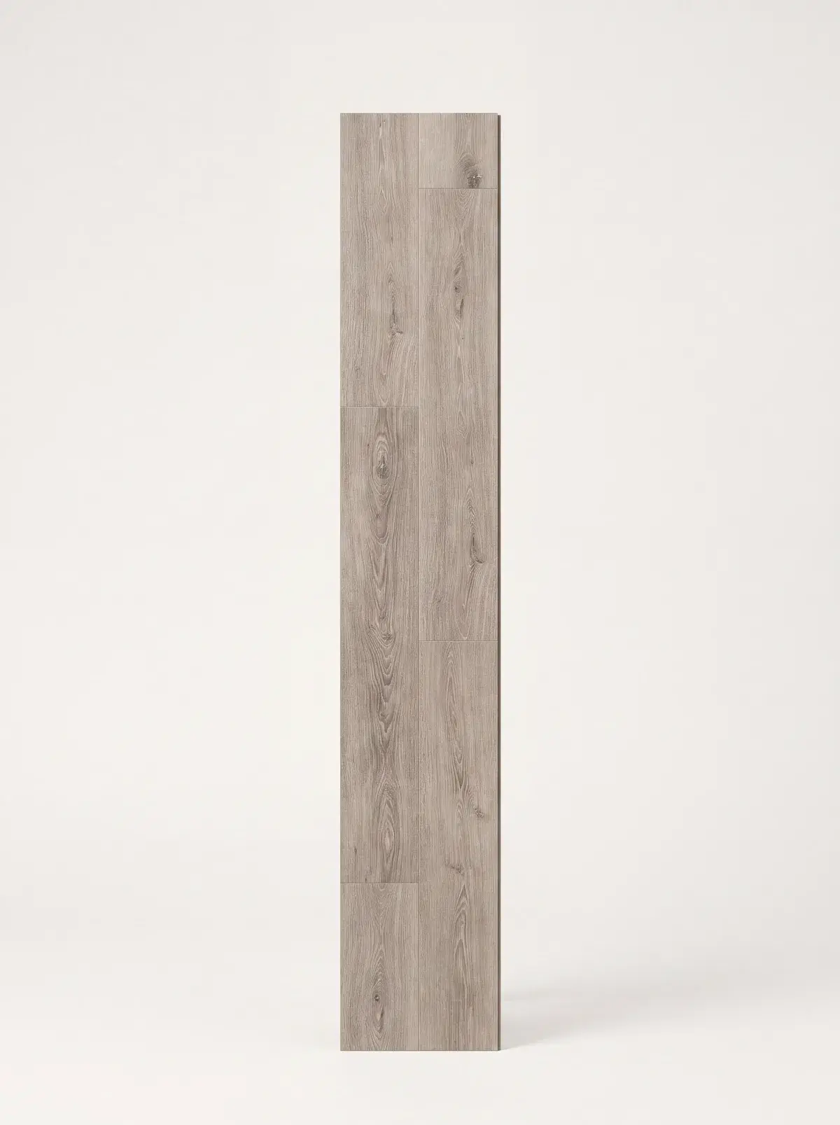
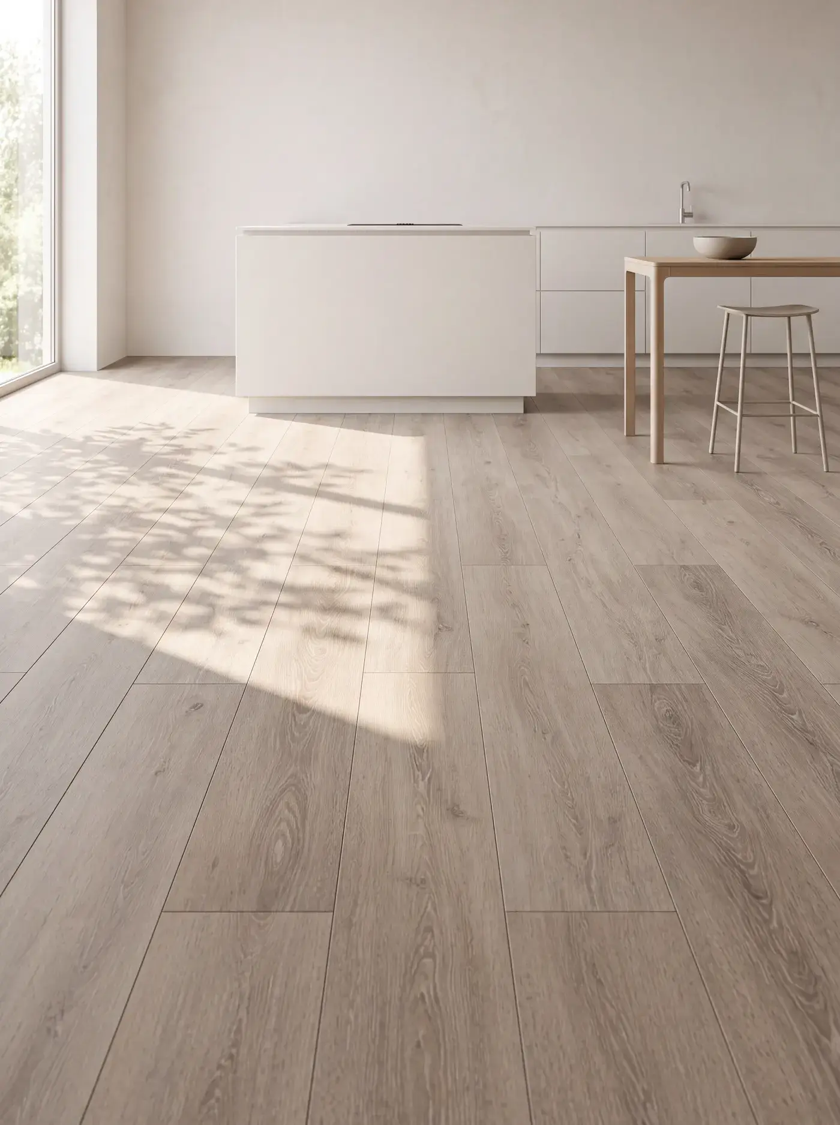
Frequently asked questions
In an older rental apartment east of the core, you need the landlord's written permission, and a hard floor usually needs an underlay that limits noise to the suite below. A condo in the centre or west needs the corporation's approval instead, so the first question is which kind of building you live in.
The principle is the same, the timing is not. A new Bloor-Kipling suite sits on a concrete slab and the condo corporation's rule still governs the finished floor, but early occupancy and developer handover can change who you apply to first. Confirm the current contact with management before you book work.
The condo corporation does, through its declaration, by-laws and rules, not the City of Toronto. The property management office holds the current version and can give it to you in writing. Ask whether the rule covers the finished floor or just the plank before you choose.
Often yes, if the building's rule allows it and you meet the underlay and approval requirements. Over a concrete slab most suites use a floating floor or engineered hardwood glued down. Nail-down solid hardwood rarely works in a tower, because there is nothing to nail into.