Costs & Planning
Baseboard Installation Cost in Toronto With a New Floor
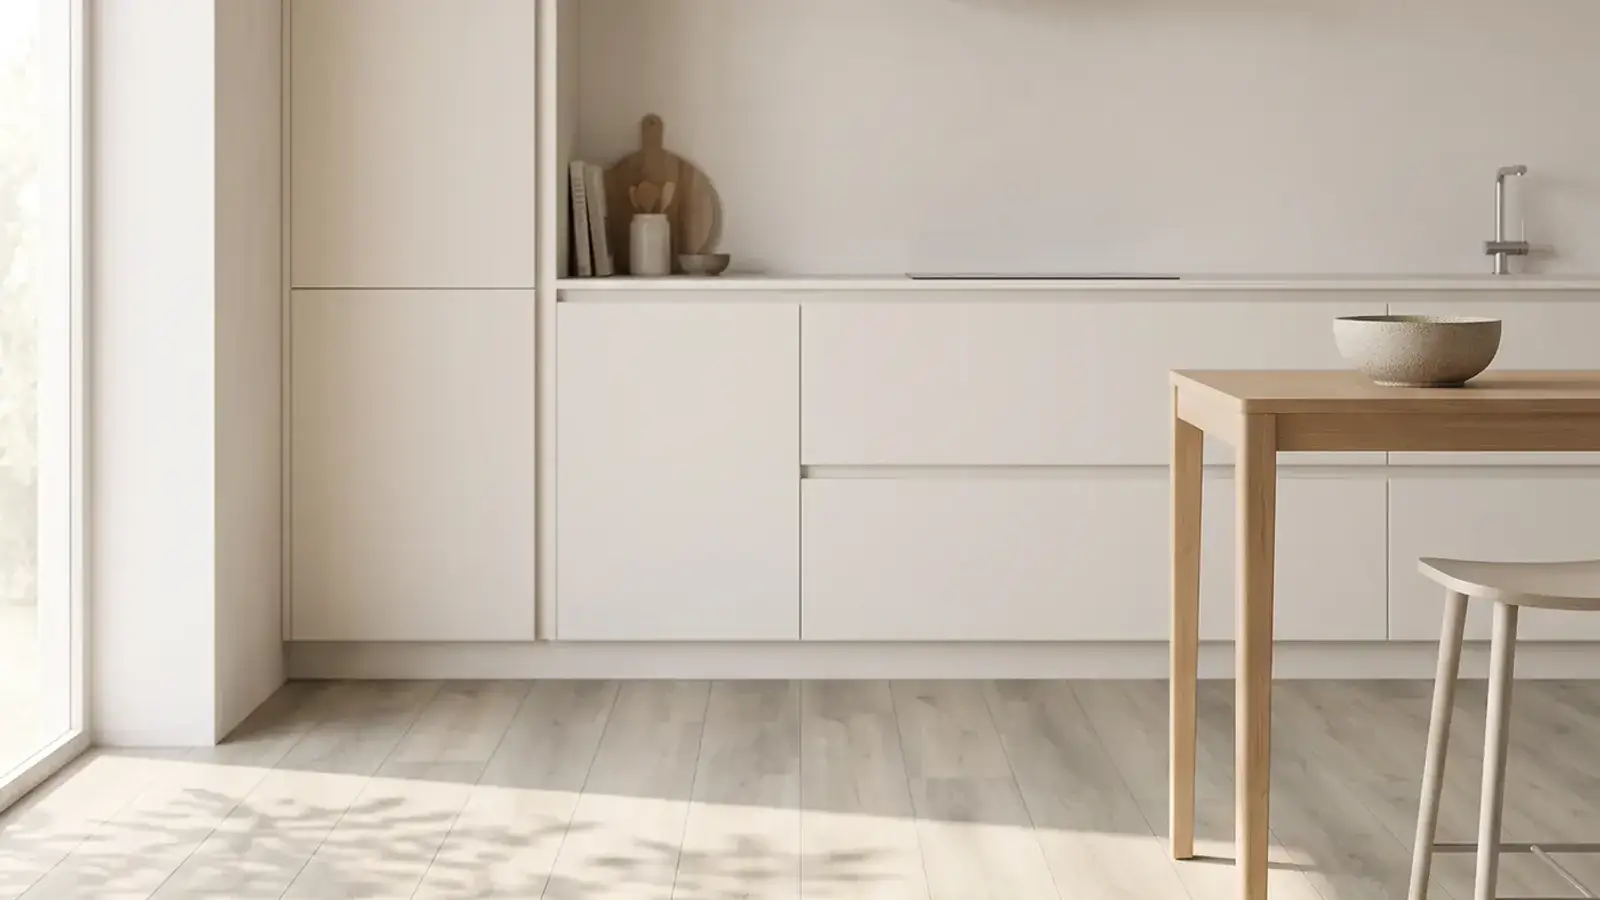
Baseboard installation cost in Toronto comes down to one choice: keep the old baseboards and add quarter round, take them off and put them back, or fit new ones. Keeping them costs least, but leaves a second strip of trim along every wall. Look at the baseboards you have, then price the option your floor needs.
Why a new floor raises the baseboard question
Every floating floor needs a gap at the walls. SPC vinyl, laminate and floating engineered planks all move with temperature and humidity, which swing between humid Toronto summers and dry, heated Ontario winters. The manufacturer sets the size of that expansion gap, and something has to cover it: the baseboard, a quarter round in front of it, or both.
Carpet adds a second problem. Baseboards in a carpeted room were often set to sit on top of the pile, so once the carpet and tack strip come up, the bottom edge can float well above a hard floor. A gap that tall is hard to hide neatly with quarter round alone.
Tile is the opposite case. Chipping ceramic off the floor tends to crack or gouge the baseboard above it, so a tile tear-out often ends with new baseboard anyway.
Quarter round or new baseboard: which looks better?
New baseboard looks cleaner, because the floor runs under it and the wall ends in one piece of trim. Quarter round keeps baseboards that are still in good shape and costs less, but it adds a rounded strip along every wall and a joint at every corner and door frame. In a small condo with plain white trim, few people notice it. Against tall, painted baseboards in an older GTA house, the extra strip is easier to see.
| Option | How the gap is covered | Trade-off |
|---|---|---|
| Keep baseboards, add quarter round | Quarter round sits on the new floor against the old baseboard | Least labour, but a second strip of trim shows |
| Remove and reinstall | The old baseboard goes back on top of the new floor | One clean line, but old pieces can crack coming off |
| Replace with new baseboard | New baseboard sits on the new floor | Cleanest finish, with the most material and painting |
Do baseboards have to come off to install vinyl plank?
No. Vinyl plank can go down with the baseboards left on, as long as the expansion gap stays open at the wall and quarter round or shoe moulding covers it afterwards. The same goes for the SPC vinyl plank floors and AC4 laminate in the Floorrable catalogue, which both float. Taking the baseboards off is a finishing choice, not a rule of the product.
Glue-down engineered hardwood is fixed to the slab, but it still meets the wall at a cut edge that needs covering, so the decision is the same one.
Can old baseboards be reused after new flooring?
Often, if they come off in one piece. Solid wood baseboards usually survive careful removal. MDF baseboards that have been caulked and painted to the wall for years tend to split along the paint line, and a cracked length costs more to patch than to replace. Try one length inside a closet first: score the caulk and paint seam, pry gently, and see whether it holds together.
Height matters too. A new floor and its underlay sit at a different level from carpet or tile, so a reinstalled baseboard can leave a thin line at the top that needs caulk and a coat of paint. Plan for paint whichever option you pick.
What moves the baseboard installation cost?
- Wall length. Baseboard runs along the walls, not across the floor, so a long hallway or a unit with many small rooms has more of it than an open plan of the same size.
- Corners, door frames and closets. Each one is another cut, and closets add wall length that is easy to forget.
- What happens to the old trim. Taking baseboards off carefully to reuse them is slower than pulling them off for the bin.
- Paint and caulk. New baseboard needs paint; reused baseboard usually needs caulk and touch-ups along the top edge.
- Kitchen cabinets. Cabinets meet the floor with a toe kick, not a baseboard, so a Toronto condo kitchen along one wall carries less trim than its floor area suggests.
In the Floorrable estimate, baseboards and trim are an extra you tick, and the online range prices them from the floor area you already entered. That keeps the estimate to about two minutes. The free measurement then counts the real walls, corners and closets and turns the range into a firm price. If you want to size the rooms yourself first, the guide to measuring a room walks through it.
How the wall edge is handled on a Floorrable job
The closing checklist on every job includes expansion gaps and transitions to the manufacturer's spec, and baseboards and trim where they are in scope. The after photos include the trim where it meets the floor, so the finish at the wall is on record. For the seven days after the walk-through, tell us about anything at all, a lifted length of quarter round included, and we come back to look at it.
Baseboards sit in the same quote as removal and furniture moving, so decide on them before you compare prices. What supply and install includes lists every extra the estimate can carry, and what a full quote should include shows how to line up the trim between two quotes.
- Walk each room and note the baseboards: wood or MDF, painted in, cracked, or set high above the carpet.
- Decide room by room between quarter round, reinstalling and new baseboard. Rooms you use every day justify new trim sooner than closets do.
- Tick baseboards and trim when you get a price range for your unit. The free measurement counts the actual walls before anything is ordered.
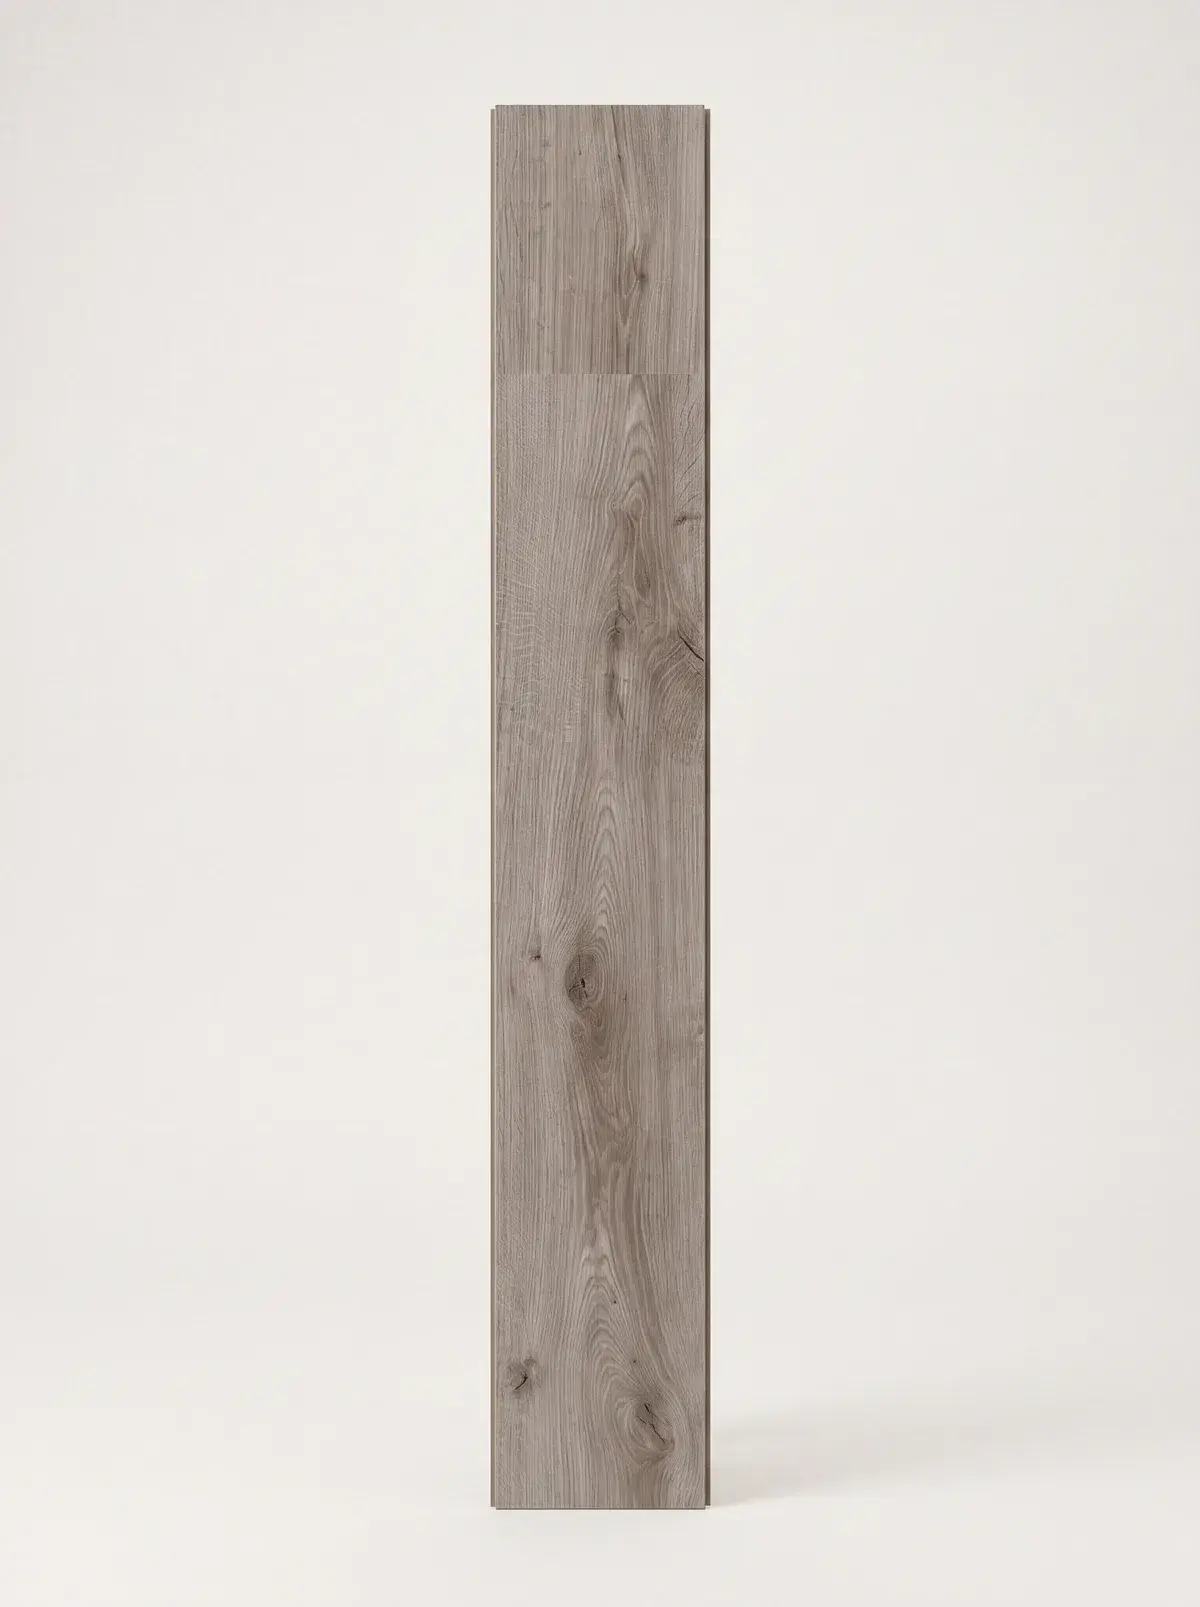
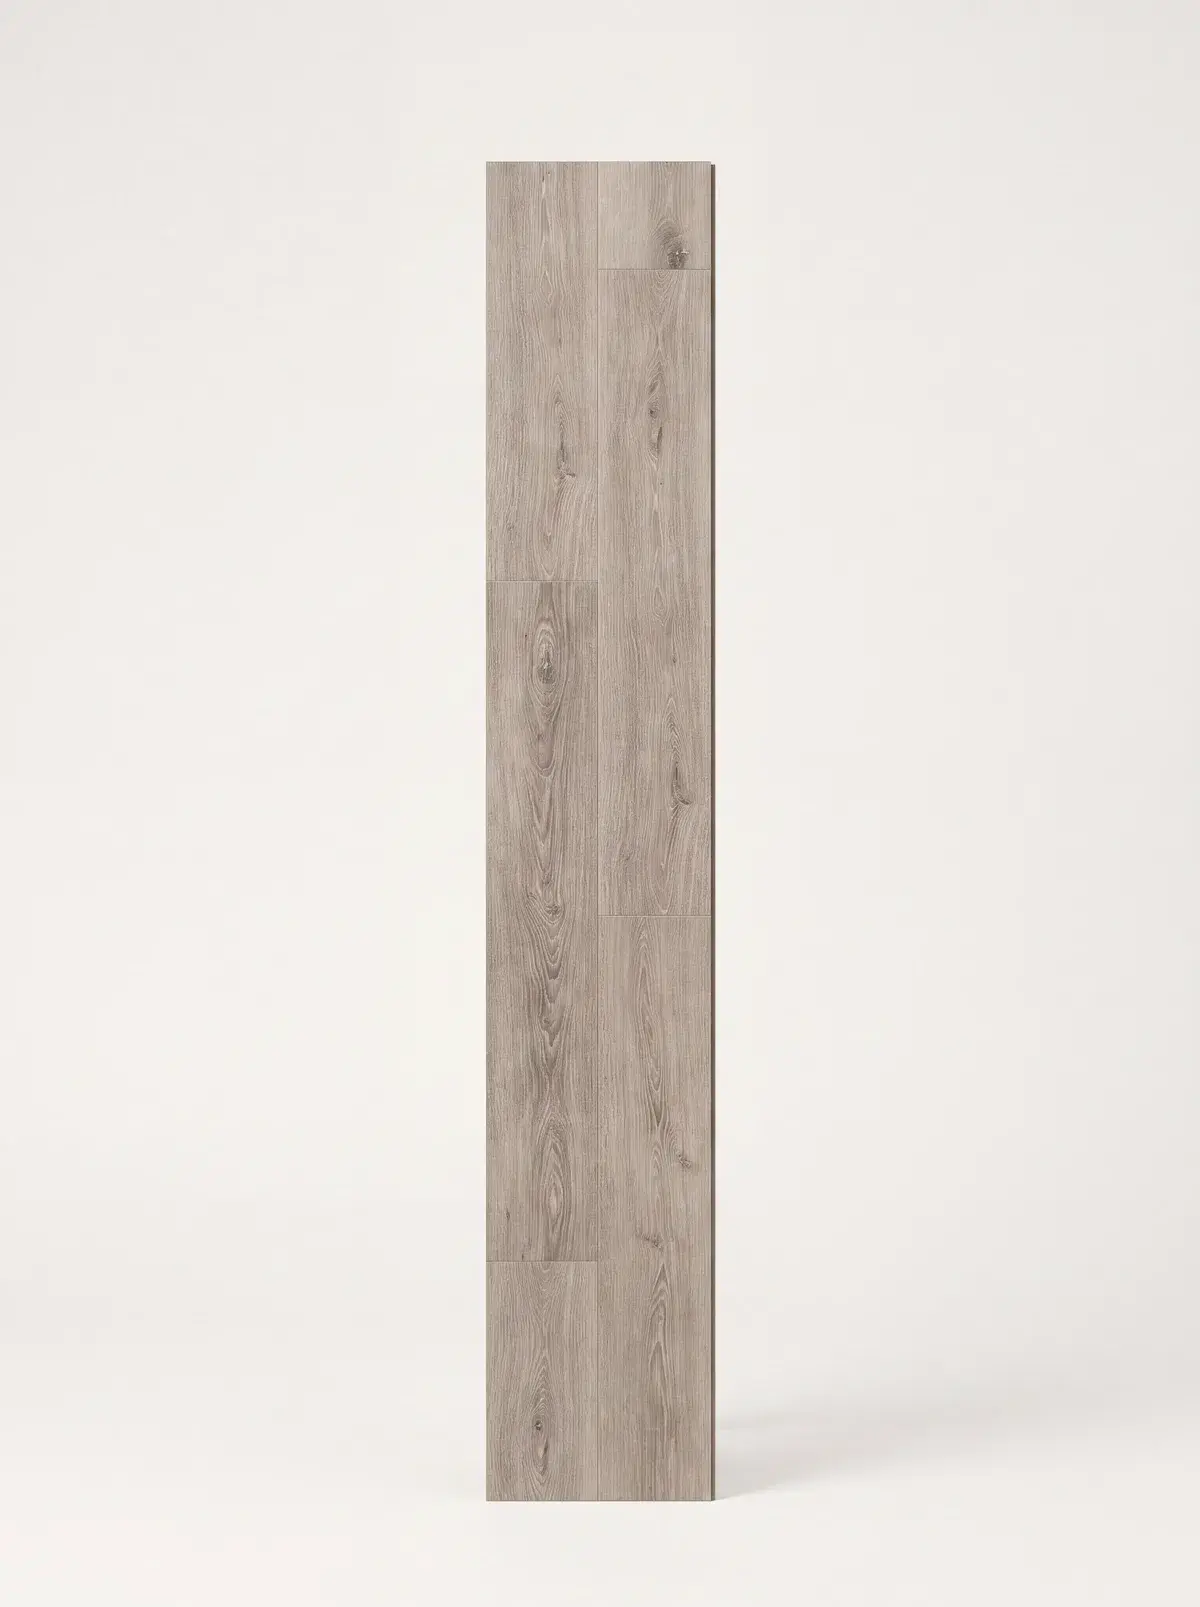
Floors that fit this guide
Browse every floor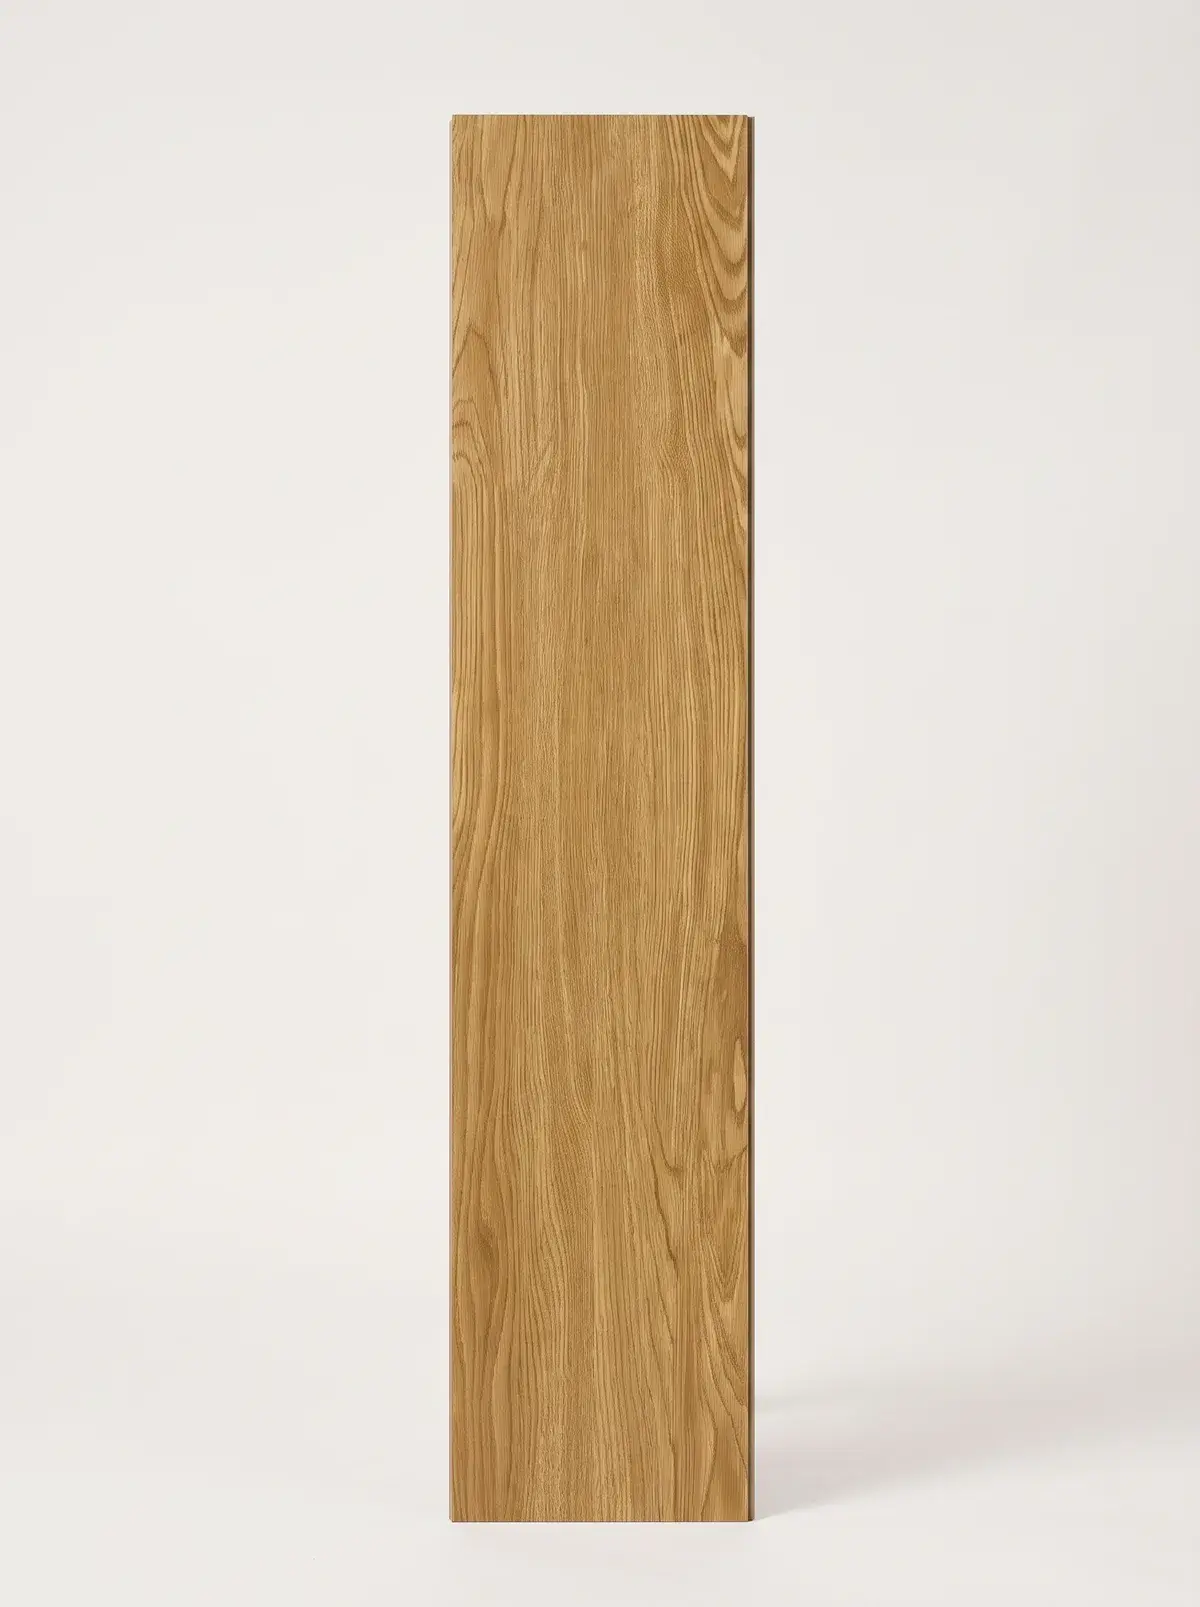


Frequently asked questions
Not always. Many flooring quotes cover the floor and its expansion gap only, and treat baseboards, quarter round and painting as extras. In a Floorrable estimate, baseboards and trim are a separate extra you choose, so check that the line appears on every quote you compare.
Floorrable does not publish a per linear foot figure yet, because its price list is not final. The cost depends on wall length, the number of corners and door frames, whether the old baseboards come off intact, and painting. The online estimate gives a range and the free measurement makes it firm.
Both cover the expansion gap. Quarter round is a true quarter circle and stands out a little more, while shoe moulding is taller and slimmer, so it sits closer to the baseboard. Either one is nailed to the baseboard rather than the floor, so a floating floor can still move.
After. The floor goes down first with its expansion gap at the walls, then the baseboard or quarter round sits on top and hides the gap. Fitting baseboard first and pushing a floating floor tight against it leaves the planks no room to move.