‹ Help Center
How to Measure
Select your space:
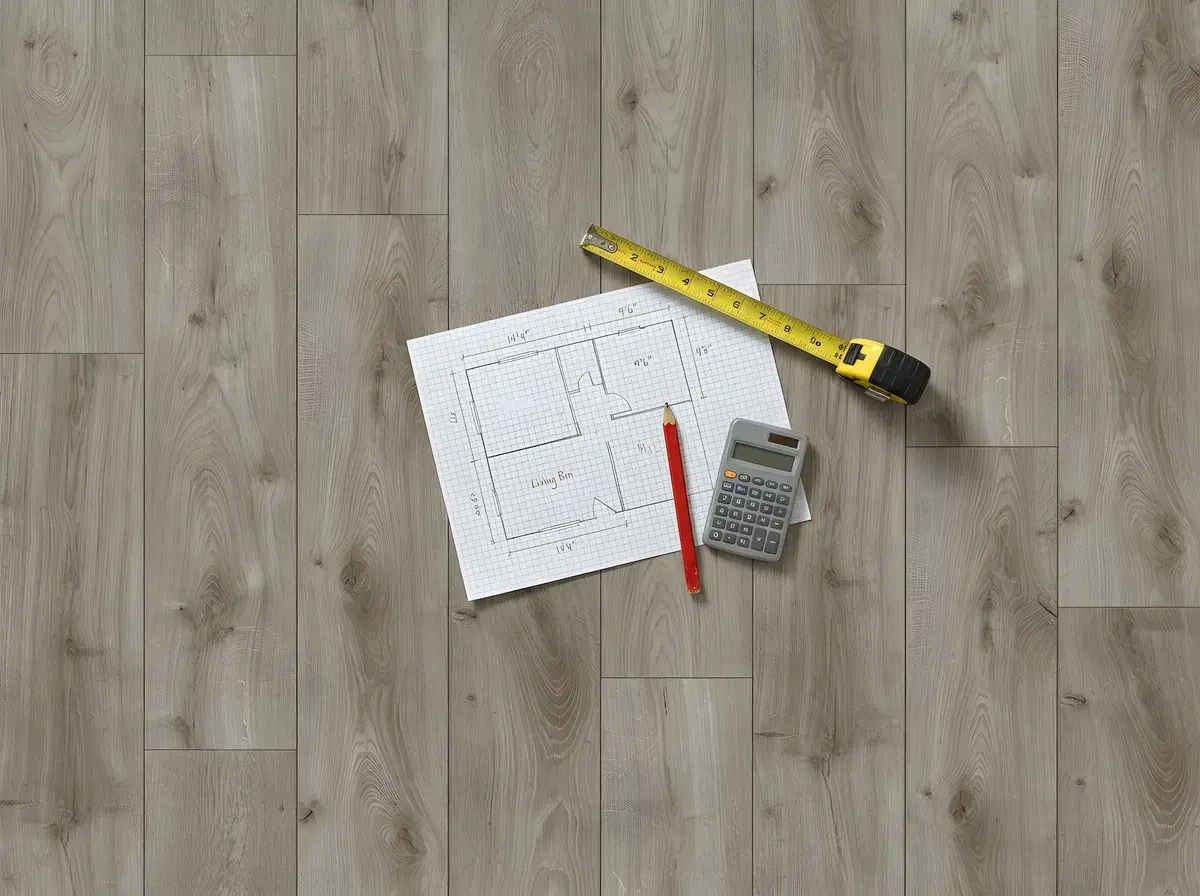
Measuring a living room
Wall to wall at the widest points. Ignore the furniture, since it all moves. L-shaped space? Split it into two rectangles and add them.
Pro tip: Open-concept living/dining usually measures as one space.
A typical living room: 12′ × 16′ ≈ 190 sq ft
Use it in your estimateThe math, in three steps.
W × L
Width × length, in feet, per space
Σ rooms
Add your spaces together
+ 10%
For cutting waste (our calculators add it for you)
Rough numbers are fine. We always measure professionally, for free, before anything is ordered.