Local Guides
Swansea Carpet to Hard Floor: What Comes Up First

Going from carpet to a hard floor in Swansea is really two jobs. One is an early 1900s house near Grenadier Pond, where the carpet often hides a plank subfloor or old hardwood. The other is a condo or townhome on the former Swansea Works site, where it sits on a concrete slab. What comes up decides the rest.
Why Swansea splits into two carpet jobs
The typical Swansea house was built between 1905 and 1935, with semis and bungalows through the centre and larger homes overlooking Grenadier Pond and the Humber River. Swansea stayed a separate village until it joined the City of Toronto in 1967, so its houses are mostly newer than the Victorian core downtown but still sit on wood joists.
Since 2000 the old factory land has filled in with townhomes and condominium apartments. That is the second Swansea: a concrete slab, a shared building, and a board. The carpet in a 1920s house off Windermere Avenue and the carpet in a new suite near The Queensway come up the same way, but almost nothing after that is the same.
What is under the carpet in an older Swansea house?
Usually a plank or plywood subfloor on joists, and often a layer of original hardwood that someone carpeted over decades ago. Pull a corner in a closet before you decide anything. If the boards underneath are sound, refinishing can be the cheaper path; if they are cupped, stained or gap badly, a new floor over a flattened subfloor is the surer one.
- Carpet and underpad lift out in strips, and the tack strips and staples come off the perimeter.
- A plank subfloor is checked for level, squeak and soundness, and screwed down or levelled where it moves.
- Older homes near the Humber River and Lake Ontario can hold damp in a basement, so moisture gets checked before anything goes down.
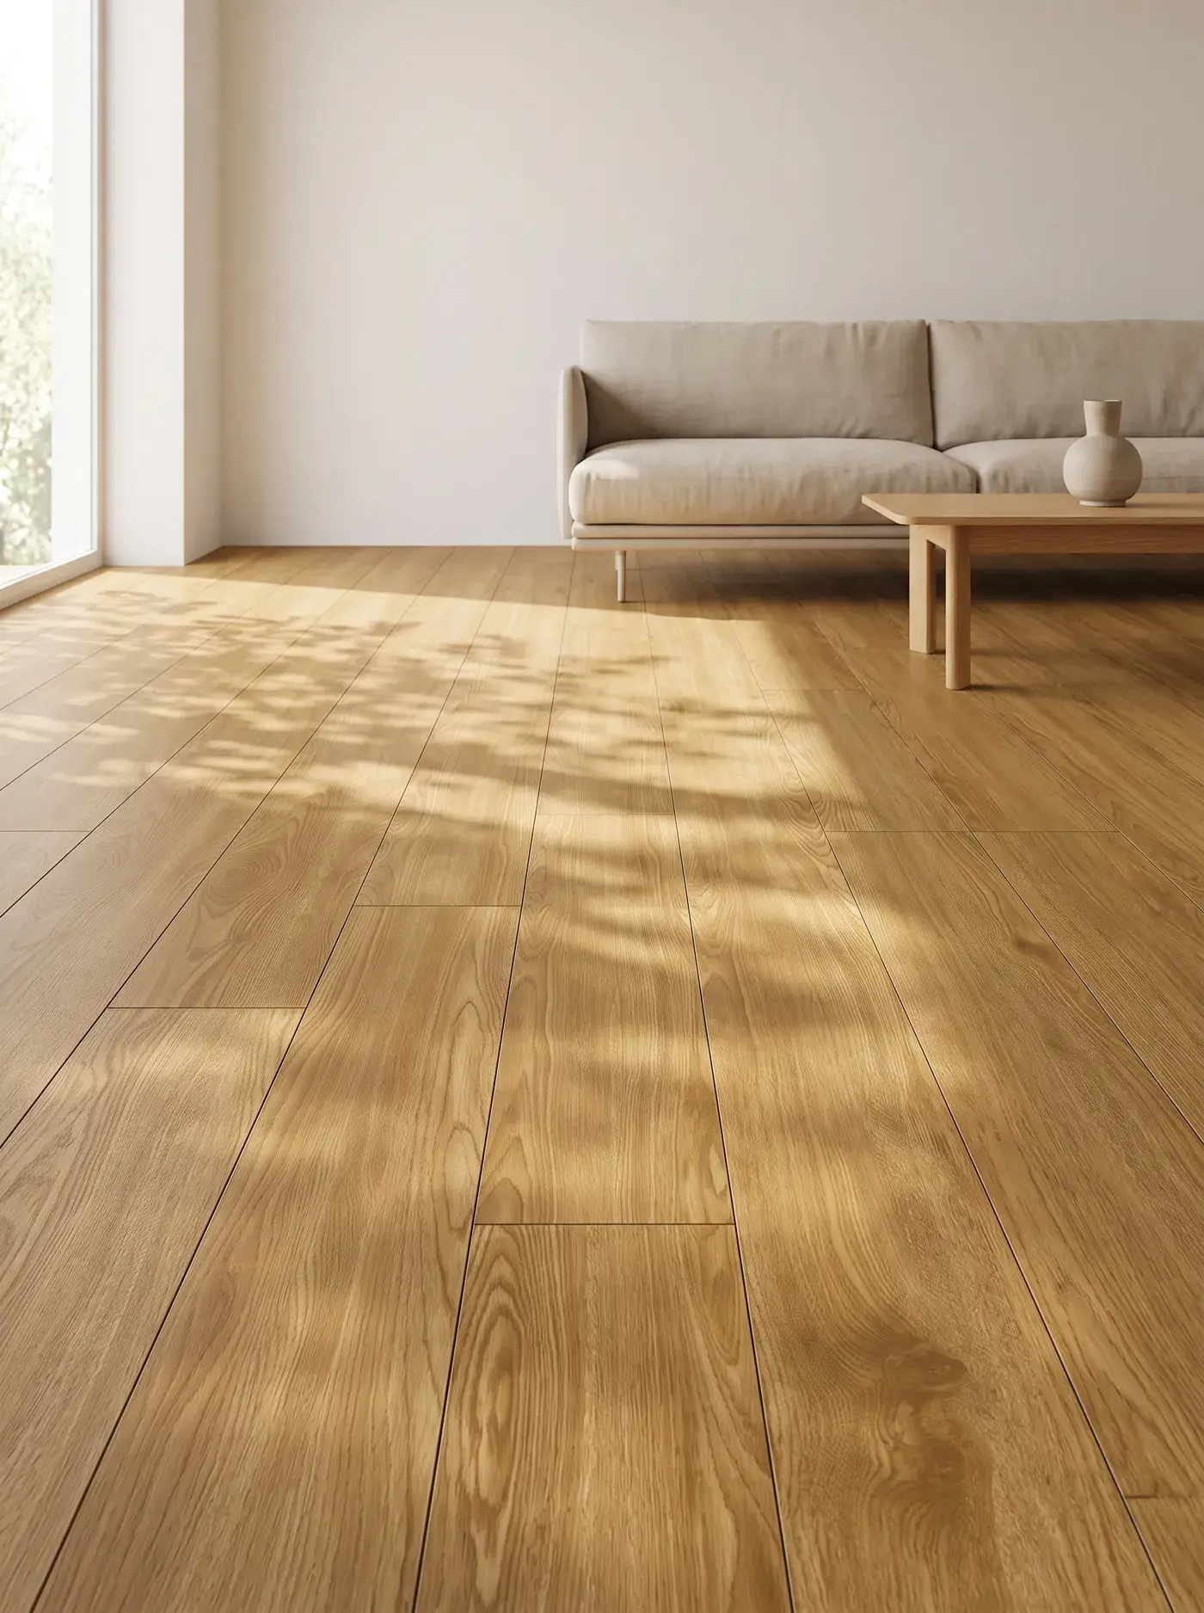
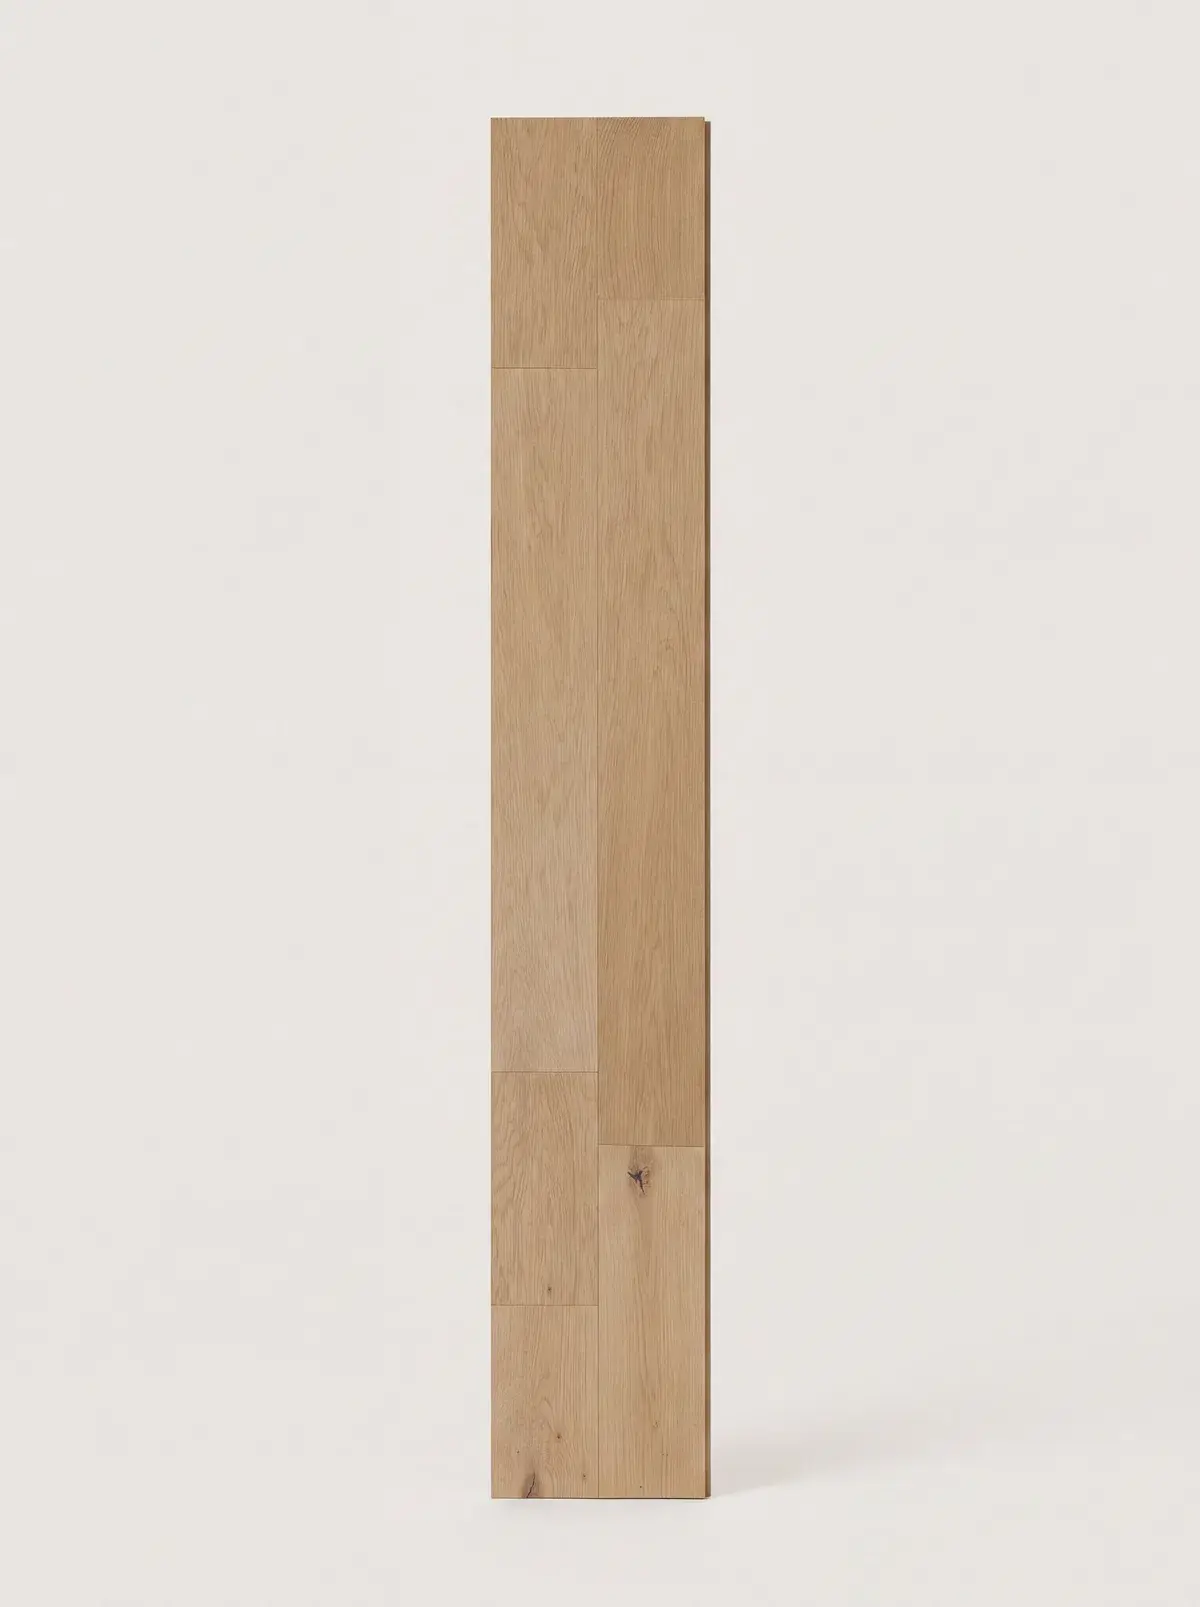
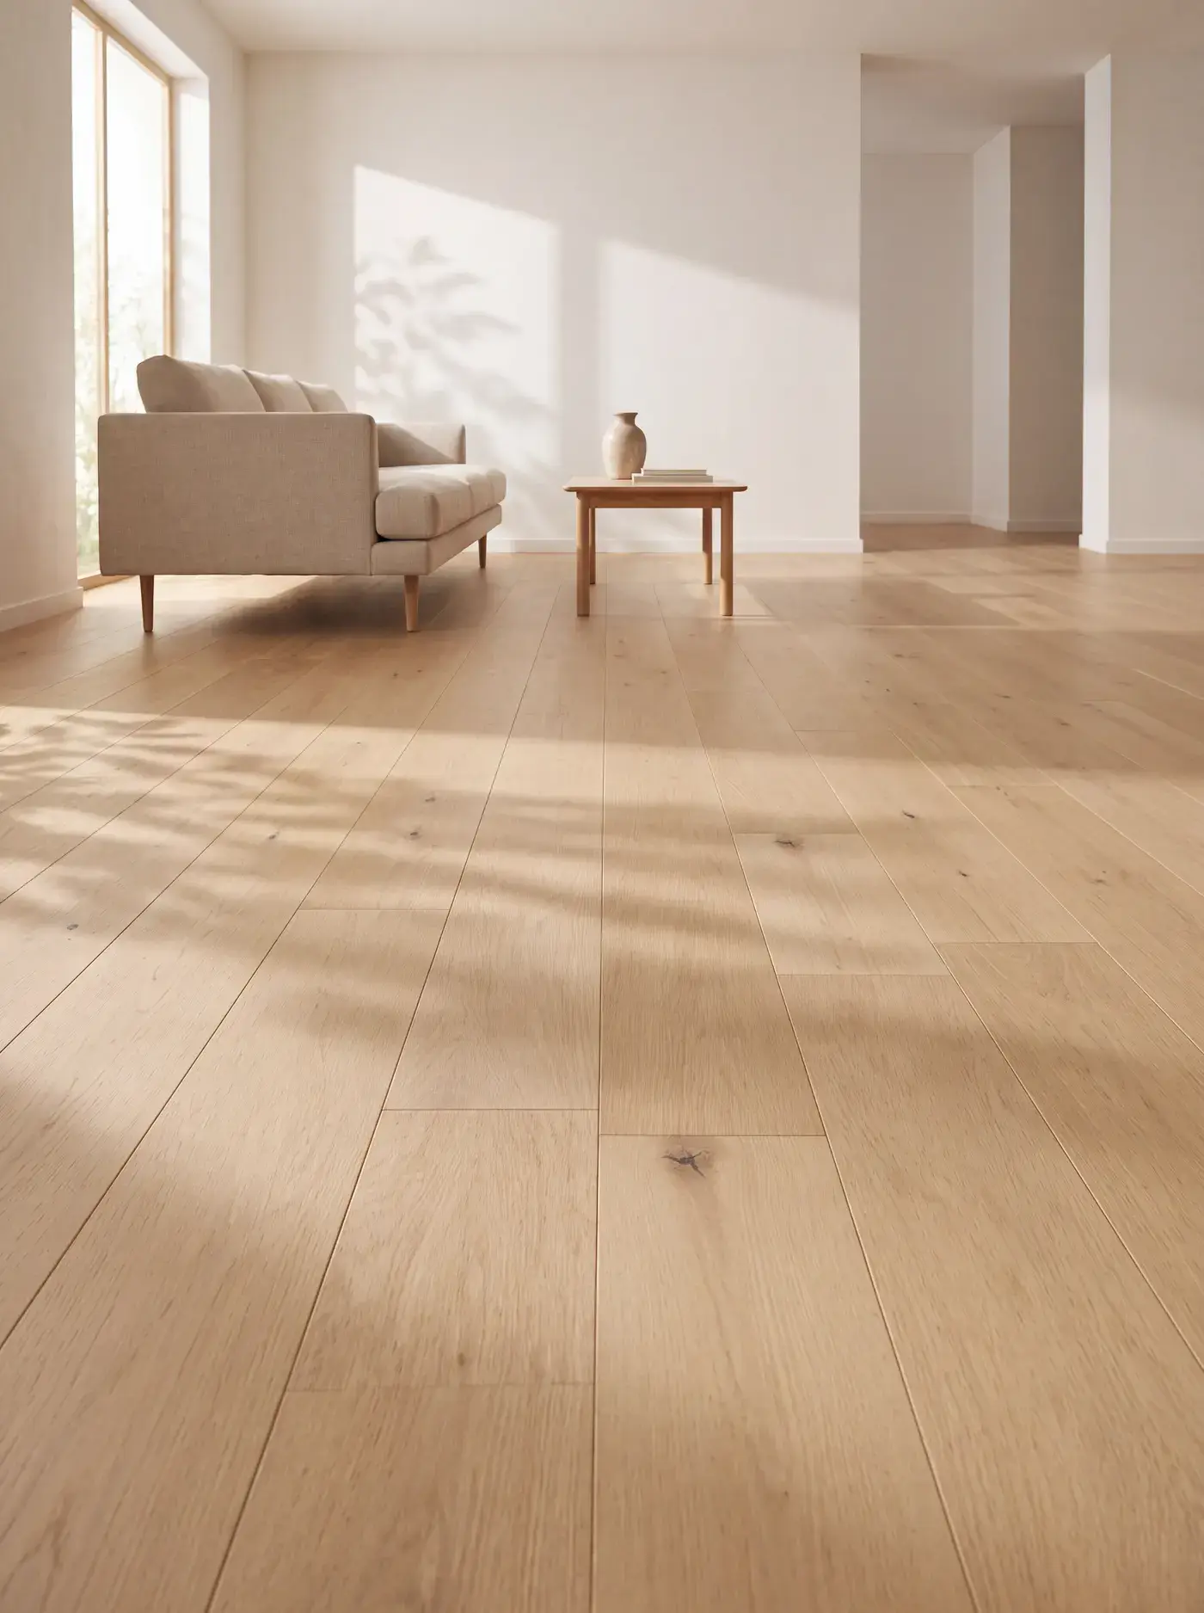
Engineered hardwood nails or glues to a wood subfloor and keeps the look these houses were built for. Engineered hardwood options suit a Swansea living room better than a glue-down vinyl that fights the character of the room.
Carpet to hard floor in a factory-site condo
On the slab the job is cleaner but the rules are tighter. The carpet lifts the same way, but under it is concrete, not wood, so the floor floats on an underlay the building accepts rather than nailing down. The board wants to see the floor and the underlay before the work starts, because a hard surface carries footsteps to the suite below.
That is where condo flooring and building approvals come in. Your corporation's declaration and rules set the standard for the finished assembly of slab, underlay and plank, and the management office can give you the current flooring rule in writing. Confirm it before you fall for a floor.
Which floors suit each Swansea home?
| Home | Subfloor | Common choice |
|---|---|---|
| 1905 to 1935 house | Plank on joists | Engineered or solid hardwood, nailed |
| Bungalow with basement | Joists above, slab below | Engineered up, SPC vinyl down |
| Factory-site condo | Concrete slab | SPC vinyl or laminate, floating on underlay |
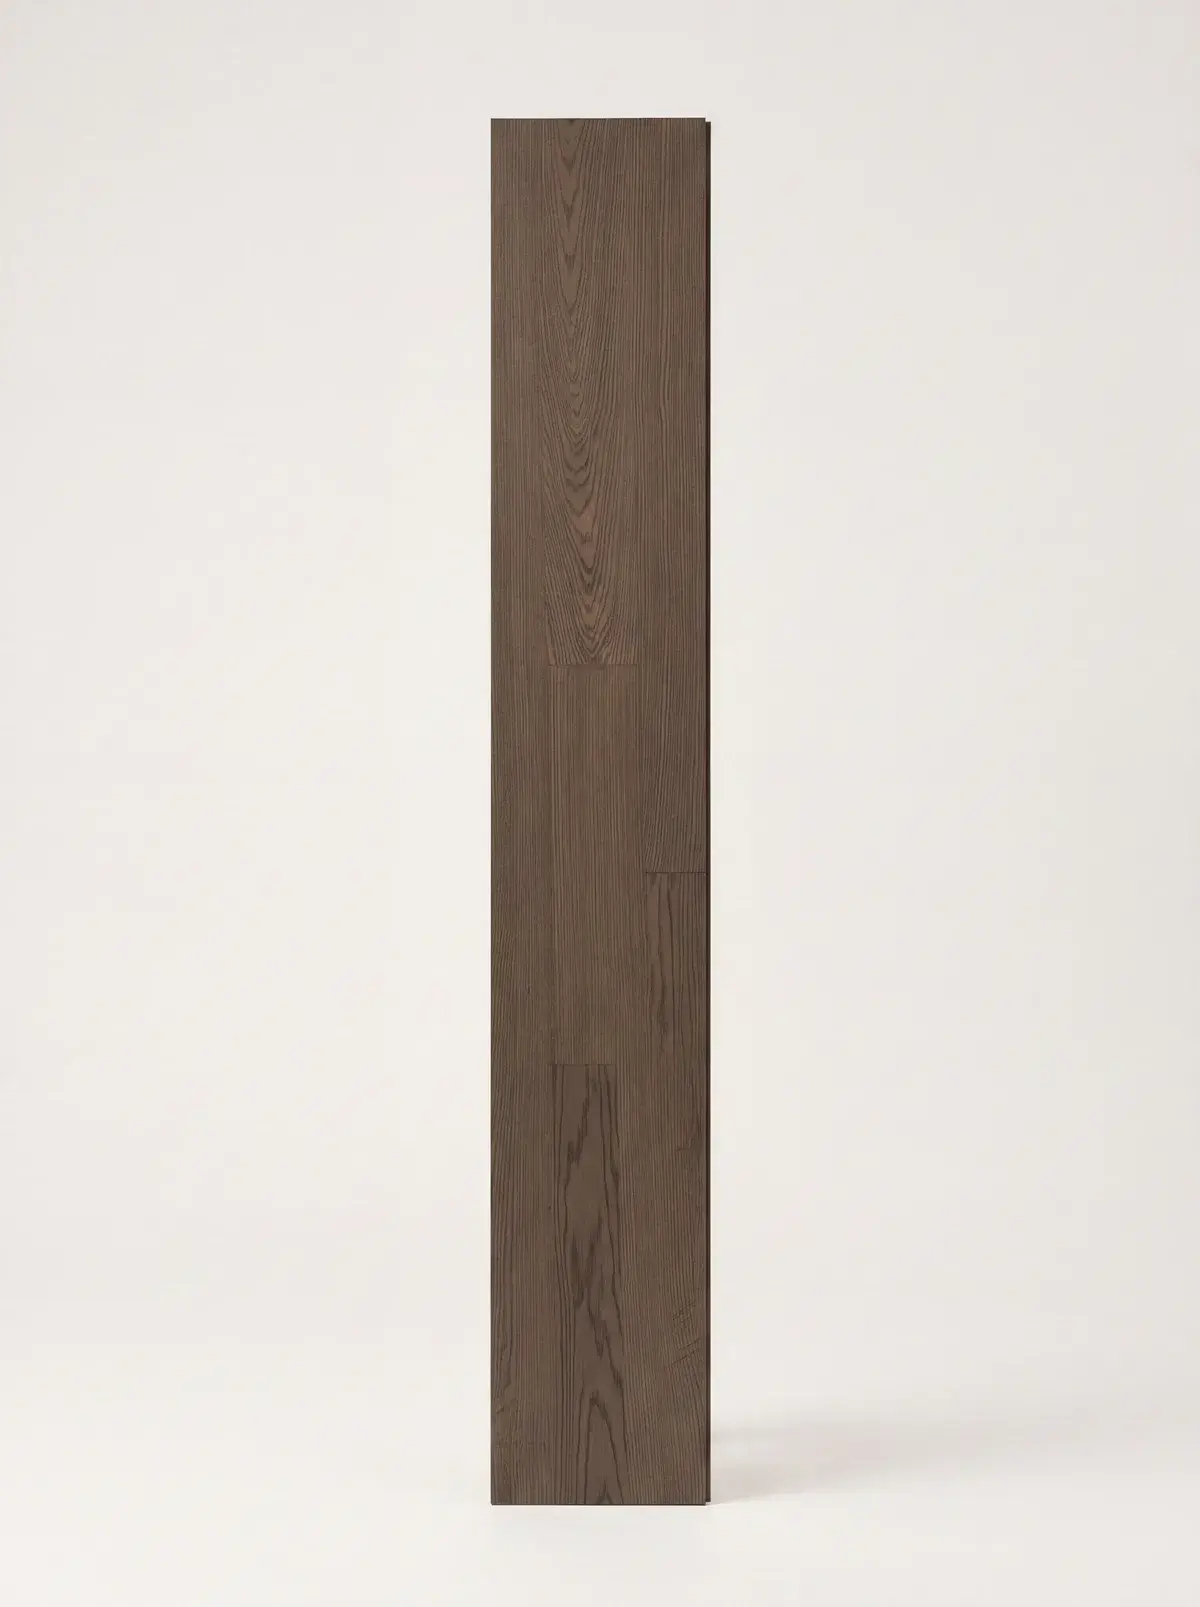
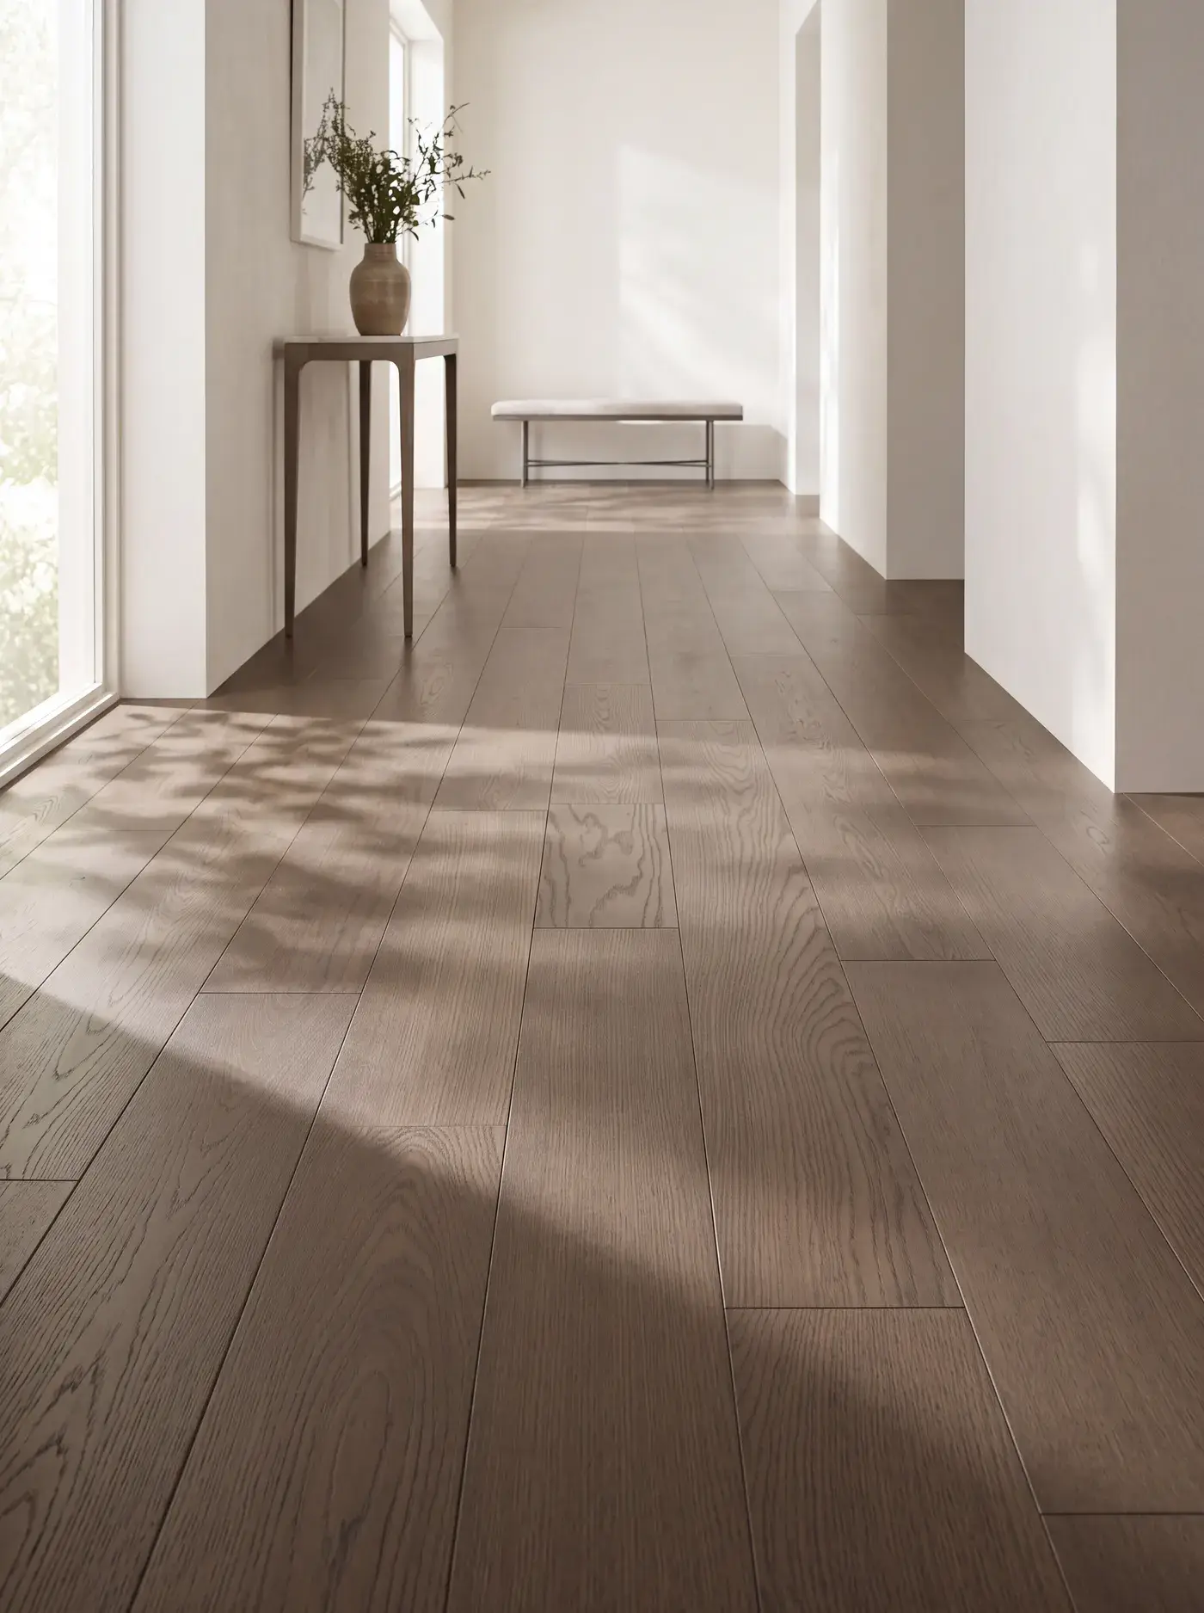
In a basement or a slab suite, SPC vinyl copes with the odd damp spell that an older area near the water can bring, because its stone and polymer core does not swell the way a fibreboard core would. Upstairs, where the subfloor is wood and dry, engineered or solid hardwood earns its place. SPC vinyl plank floors and solid hardwood that can be refinished cover the two ends of that range.
What to do before the carpet comes up
- Lift a corner in a closet to see the subfloor and whether there is hardwood underneath.
- If you are in a condo or townhome, ask management for the flooring rule in writing.
- Then get a price range for your unit. The removal is priced by what you actually have, so a free measurement turns the range into a firm number before anything is booked.
Floors that fit this guide
Browse every floor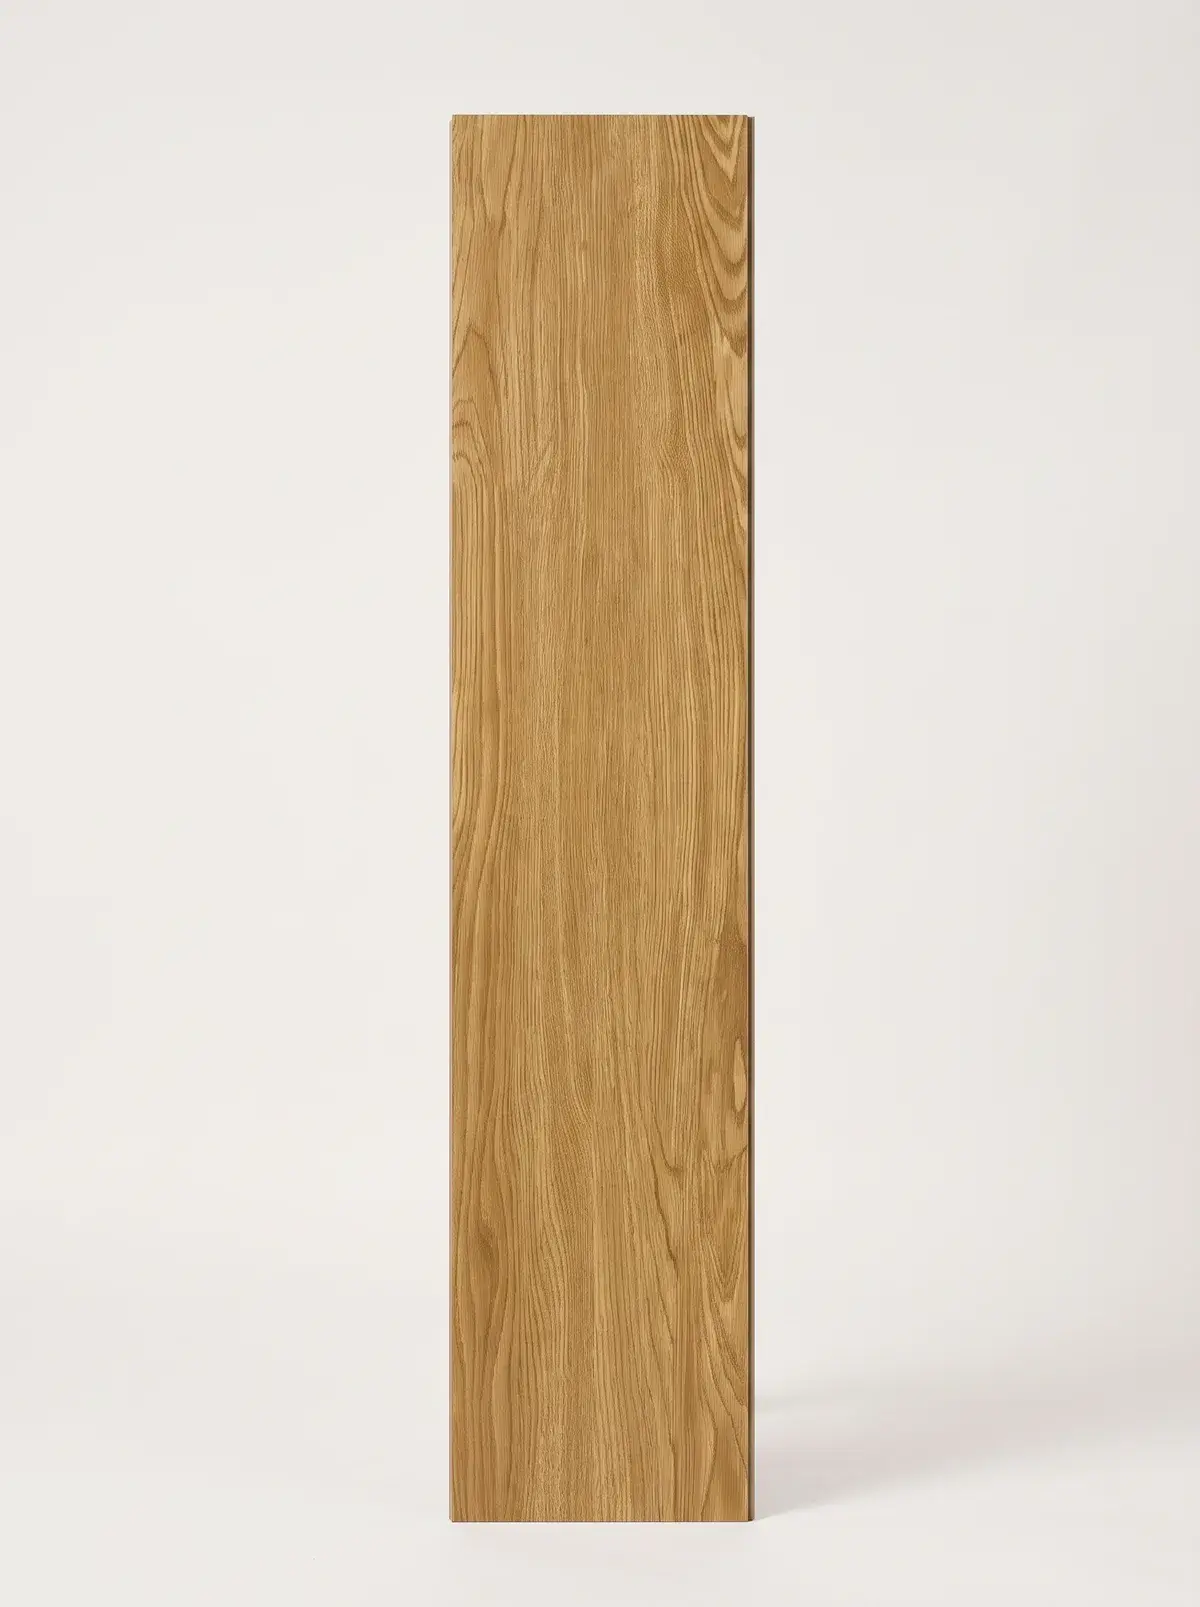
Frequently asked questions
Often, in homes built between 1905 and 1935. Carpet was frequently laid over original strip hardwood. Lift a corner in a closet to check. If the boards are sound they may refinish, but if they are cupped, stained or badly gapped, a new floor over a flattened subfloor is more reliable.
Assume yes for any suite or townhome on the former factory site. Changing carpet to a hard surface affects footstep noise below, so most Toronto corporations require an application first. Your building's declaration and flooring rule set the requirement, and the management office can provide the current version in writing.
The carpet and underpad are cut into strips and rolled out, then the tack strips and staples are pulled from the perimeter. The subfloor underneath is checked for level, squeak and moisture. In a Swansea home near the Humber River, a damp basement is worth testing before a new floor goes down.
You can, but the subfloor usually argues for two products. The main level sits on wood joists and suits nailed engineered or solid hardwood, while a basement on a slab suits floating SPC vinyl. Matching the tone across both keeps the look consistent even when the material changes.