Local Guides
Sherway Condos: Replacing Carpet With a Hard Floor

Replacing carpet in a Sherway condo means lifting it off a concrete slab, because the recent towers south of Sherway Gardens are slab construction. Under the carpet you usually find bare concrete and a thin foam pad, not a wood subfloor, so a floating hard floor is the natural swap. Check your building's flooring rule before you start.
What is under the carpet in a Sherway condo?
Under the carpet in a Sherway condo you will almost always find a bare concrete slab and a thin foam pad, held at the edges by a tackless strip of wood with angled nails. The towers built in recent years south of the Sherway Gardens lands are slab construction, so there is no wood subfloor, and carpet tends to sit in the bedrooms over that slab.
In many of these newer suites the living area already came with a hard floor, so the carpet left to replace is just the bedrooms. A flat slab takes a floating hard floor cleanly, which is why the swap is usually straightforward once the rule is sorted. What supply and install includes covers how we check the slab once the carpet is off.
Why the swap is a condo job, not just a floor change
Trading carpet for a hard floor changes how sound travels to the unit below, and in Ontario the condo corporation, not the Building Code, sets the rule for that. Carpet softens footsteps, while a hard floor passes more of them down unless the right underlay goes between the plank and the slab. The newer Sherway towers near the Highway 427, Queen Elizabeth Way and Gardiner Expressway interchange were sold with bedroom carpet for that reason, so expect the board to ask about underlay and approval.
Before anything is ordered, get the building's flooring rule in writing and confirm the underlay it wants. The neighbour below has a reasonable claim to quiet, and the board's rule is how the corporation protects it, so an unapproved hard floor can be a problem long after the job is done. How condo approvals work walks through what the application covers. We prepare that paperwork and confirm approval first, so the order matches the rule rather than catching it later.
What the crew pulls up on removal day
The carpet is cut into manageable strips and rolled out of the suite, then the pad is pulled and the tackless strips and staples are lifted off the slab. Last, the concrete is checked for level and for high spots that would telegraph through a thin plank, and any dips are filled before a plank goes down. The old baseboards often come off at this stage too, since a hard floor meets the wall differently than carpet did. Removal is priced from what is actually on the floor, since both the tear-out and the disposal shift with it.
In a Sherway tower the day runs on the building's clock. The debris leaves by the service elevator you booked, the transfer station weighs it, and the permitted work hours decide when the crew can start and stop. Carpet is one of the lighter tear-outs, which keeps its disposal modest next to ceramic tile or glued vinyl.
Which hard floor replaces carpet best over the slab?
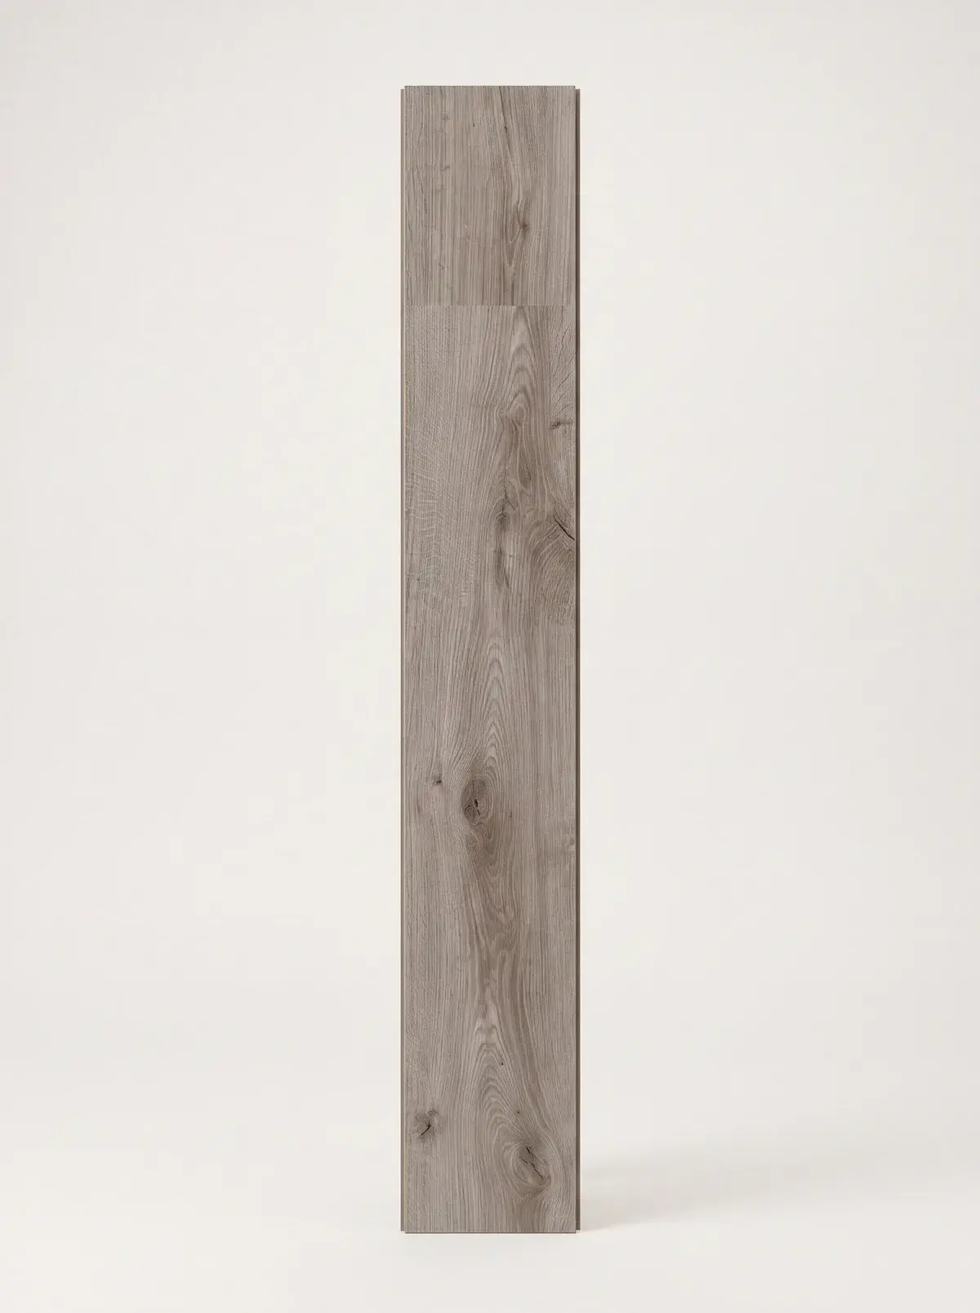
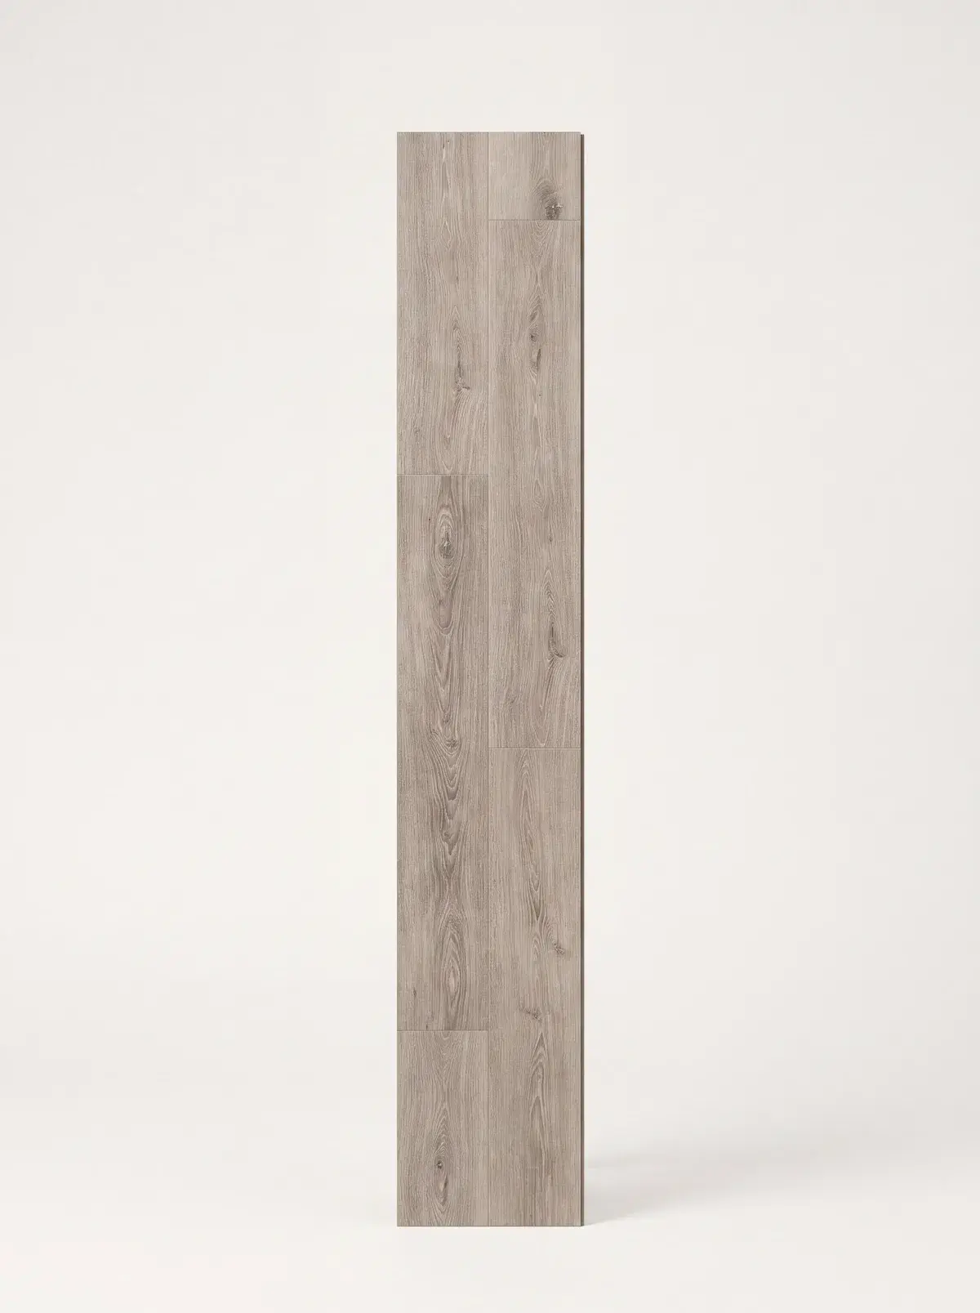
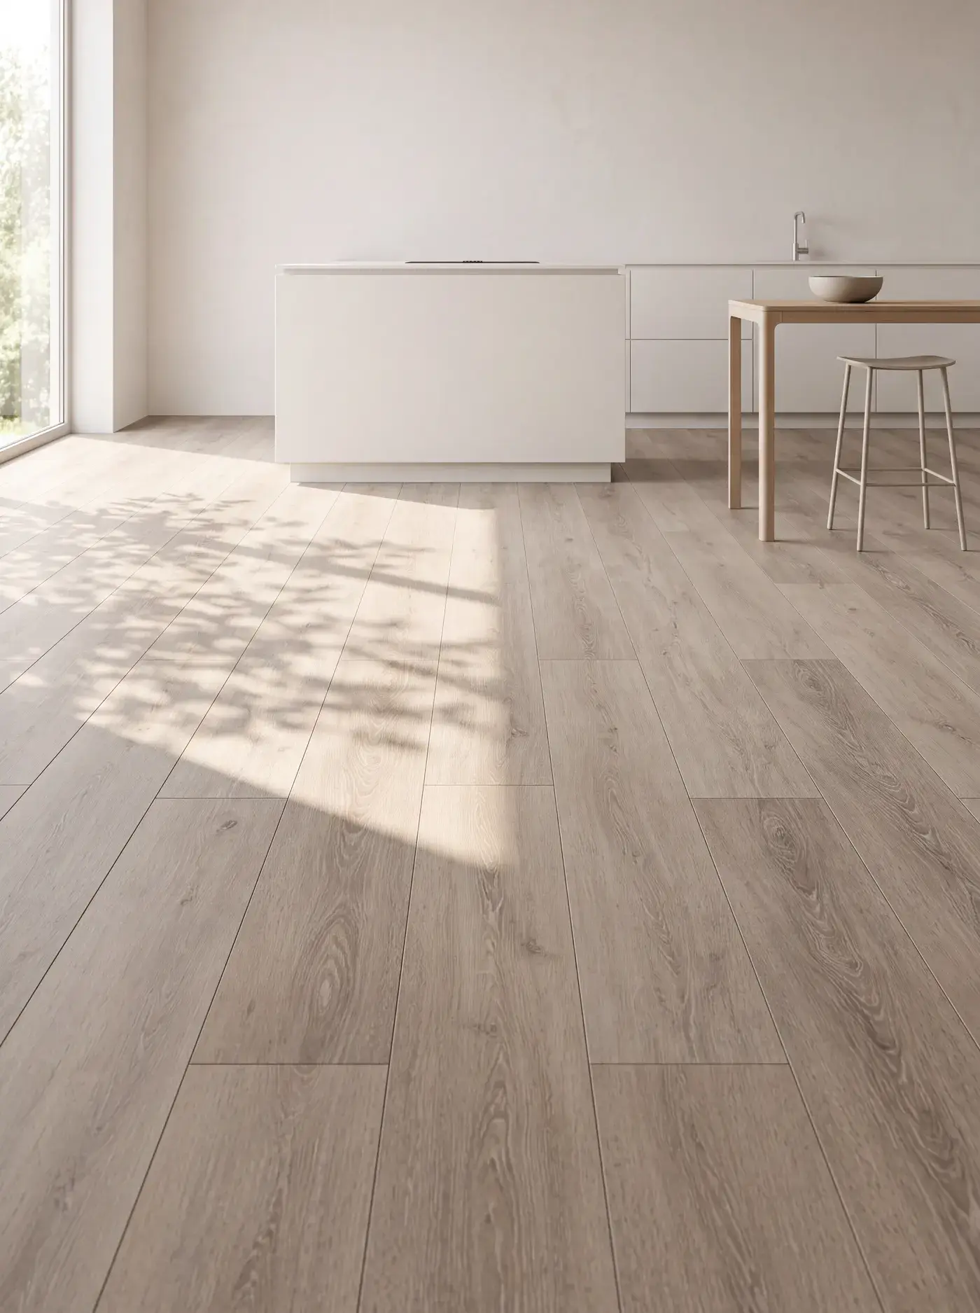
Over a Sherway slab, the common bedroom swaps are SPC vinyl and laminate, with engineered hardwood for anyone set on real wood. SPC's mineral core ignores a spilt drink and feels firm, a solidity that stands out in a bedroom that used to be soft underfoot.
Laminate is lighter on the budget and handles daily scuffing, provided the room stays dry. Engineered hardwood is the warm, higher-priced choice, and it marks and dents more readily than the other two. Keeping one floor through the whole suite, bedrooms included, means no awkward threshold between rooms.
See SPC vinyl plank floors for how a floating floor sits over concrete, or compare the five flooring types if you are torn between two. The underlay the board approved goes under whichever one wins.
What to do before the carpet comes up
Line up the building first, then the floor. The rule and the elevator booking shape the whole day.
- Ask the property management office for the flooring rule and the underlay it requires, in writing.
- Book the service elevator and confirm the permitted work hours for your tower.
- Shortlist floors that meet the rule, then handle the samples before you decide.
- With the rule confirmed and the elevator booked, get a price range for your unit. Floorrable checks the building and measures free before any material is ordered.
Floors that fit this guide
Browse every floor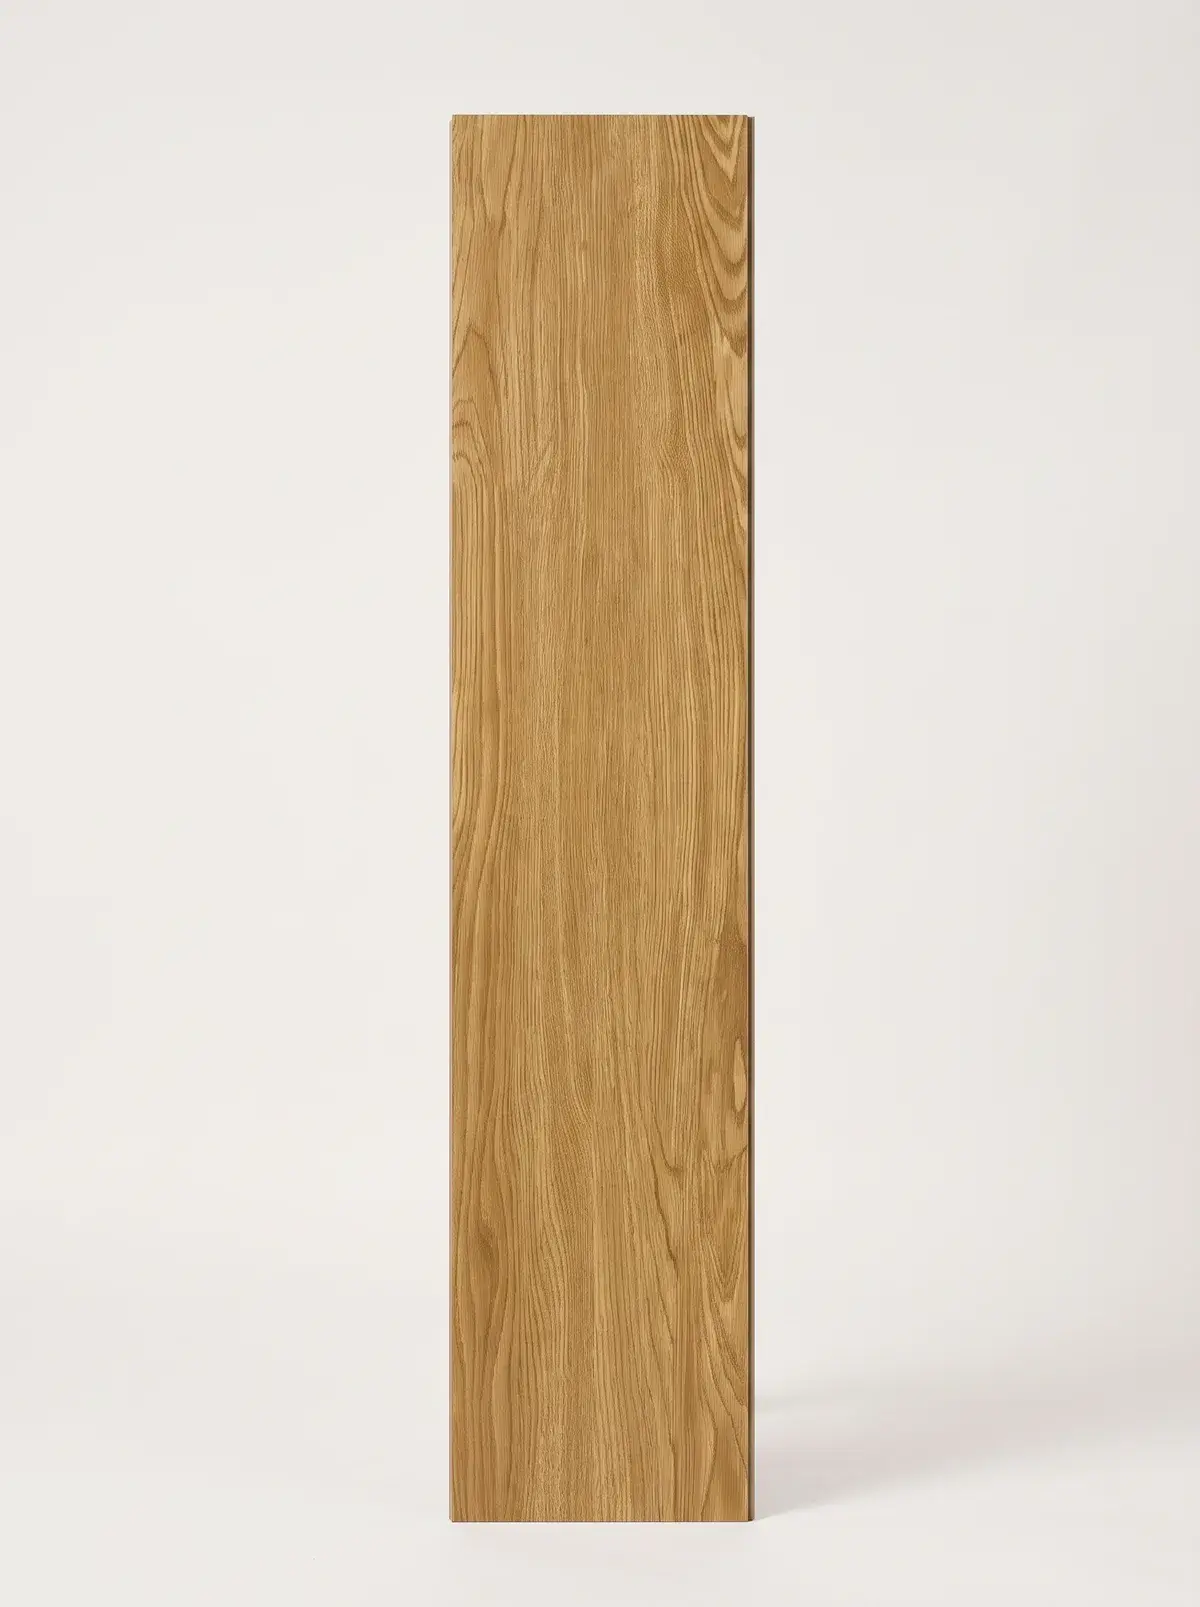


Frequently asked questions
In a newer condo, under the carpet is usually a bare concrete slab and a thin foam pad, fixed at the edges with a tackless strip. There is no wood subfloor, because the suite is built on the building's slab. That flat, solid base is why a floating hard floor swaps in cleanly.
Usually yes. Replacing carpet with a hard floor changes footstep noise to the unit below, and Ontario condo corporations set the rule for that in their declaration and flooring policy. Ask your property manager for the rule and the required underlay in writing before you order anything.
Carpet is one of the cheaper floors to remove, because it is light and quick to cut, roll and carry out compared with ceramic tile or glued vinyl. The cost still depends on the suite size and the building's elevator and work-hour rules, so a free measurement sets the firm figure.
You keep footstep noise down over a concrete slab by using the underlay your building approves between the plank and the slab. The condo corporation sets which underlay qualifies, so confirm it in writing first. The right underlay is usually a condition of the board's approval as well.