Costs & Planning
How Condo Flooring Installation Works in Toronto, Step by Step

Condo flooring installation in Toronto runs in seven steps: a price range, a shortlist that fits the building's rule, board approval, a free measurement, the deposit and order, an install day booked with management, and a walk-through. The time it takes depends on approval, the elevator booking and what comes up. Ask management for the flooring rule first.
What are the steps to install flooring in a Toronto condo?
The order matters more in a condo than in a house, because two of the steps wait on the building rather than on you or the installer. This is the sequence Floorrable follows on every condo job.
- Price range. The online estimate asks about the rooms, the floor coming out, any stairs and the furniture, and returns a range in about two minutes.
- Shortlist. The catalogue is narrowed to floors the building allows and the budget covers. Samples are at the showroom if you want to see them in hand.
- Building check. The acoustic requirement and board approval are confirmed before anything is ordered, and Floorrable prepares the paperwork the corporation asks for.
- Measurement. A free visit turns the range into a firm price, with cutting waste included. Levelling or anything else found under the old floor is priced on its own and added only if you agree in writing.
- Deposit and order. You approve the quote, pay the deposit, and the material is ordered and the date booked.
- Install day. The work is scheduled with management around the elevator and permitted hours, so you have one point of contact.
- Walk-through. You check the finished floor with us and pay the balance once you are happy.
Each step is laid out in more detail on how a Floorrable job runs.
How long does condo flooring installation take?
Square footage is rarely what sets the timeline. A small unit with ceramic tile to chip out and a slab to level can take longer than a larger one where carpet comes up over a flat slab, and neither can start until the board has said yes.
| Stage | What decides how long | Who moves it along |
|---|---|---|
| Board approval | The corporation's own process, and whether the application is complete the first time | Floorrable prepares the documents |
| Ordering | Material is ordered only after approval and the deposit | You approve, Floorrable orders |
| Elevator booking | The building's booking calendar and permitted work hours | Floorrable books it with management |
| Removal | What is on the floor now: carpet lifts quickly, ceramic tile is chipped off with dust containment | The crew, priced in the quote |
| Subfloor prep | How far the concrete slab is out of level, found at the measurement | The crew, before any plank goes down |
That is also the honest answer to a question people search for, how long 1,000 square feet of vinyl plank takes. Floorrable does not quote days per square foot, because removal, levelling, the number of rooms and doorways, and the elevator window move the schedule more than the area does. The install date is set once those are known.
Acclimation is one more variable. Each manufacturer sets its own instructions for how the boxes sit in the unit before installation, and the crew follows the instructions for the product you chose.
How far ahead should you book a condo floor?
Start with the building, not the installer. Toronto condo corporations set flooring requirements through their declaration, by-laws and rules, and approval has to come before material is ordered. Ask management for the current rule in writing, then shortlist floors against it. Our page on how condo approvals work covers what boards look at, and the Humber Bay Shores approval guide walks through a full application.
The elevator comes next. Most buildings book the service elevator for a set window and only allow noisy work during permitted hours, so the date you want depends on what the calendar has free after approval.
Can you stay in your condo while the floor goes in?
Nothing in the process asks you to move out, but plan which rooms you can use each day. With the float method, the crew does a room in halves, moving furniture to one side while the other is laid. Most condo customers clear the rooms themselves, which is the free option; paid options cover furniture, or furniture and appliances, within the unit only.
- Gas appliances. In Ontario, disconnecting a gas range or dryer is work for a technician registered with the Technical Standards and Safety Authority (TSSA). The flooring crew never touches the line, so Floorrable books a licensed technician when one is in the way.
- What stays put. Pianos, safes, aquariums, pool tables, wall-mounted TVs, antiques and art are not moved by the crew.
- Dust. Lifting carpet or unclicking a floating floor is light work. Chipping out tile is the dusty day, done with containment.
The full list of what is and is not included sits on old floor removal and furniture moving, and the lines to look for on paper are in what a flooring quote should include.
What happens on install day and at the walk-through
Before the first plank goes down, the crew confirms building access, the elevator and permitted hours, checks the slab for level, moisture and soundness, and checks the boxes for colour, lot number, count and the approved underlay. Shared halls and the unit get floor protection and dust control.
During the job, expansion gaps and transitions follow the manufacturer's spec, and baseboards and trim go back on where they are in scope. Every job is photographed: at least four shots before, including the bare slab, two during, showing prep and underlay before planks cover them, and four after. Those photos matter in a condo, where the board may later ask what went under the floor.
The site is cleaned and offcuts leave with the crew. You walk the floor with us, pay the balance when you are happy, and for the seven days after that you can raise anything at all and we come back to look at it.
Once you have the building's rule, get a price range for your unit. The building check and the free measurement both happen before anything is ordered.
Floors that fit this guide
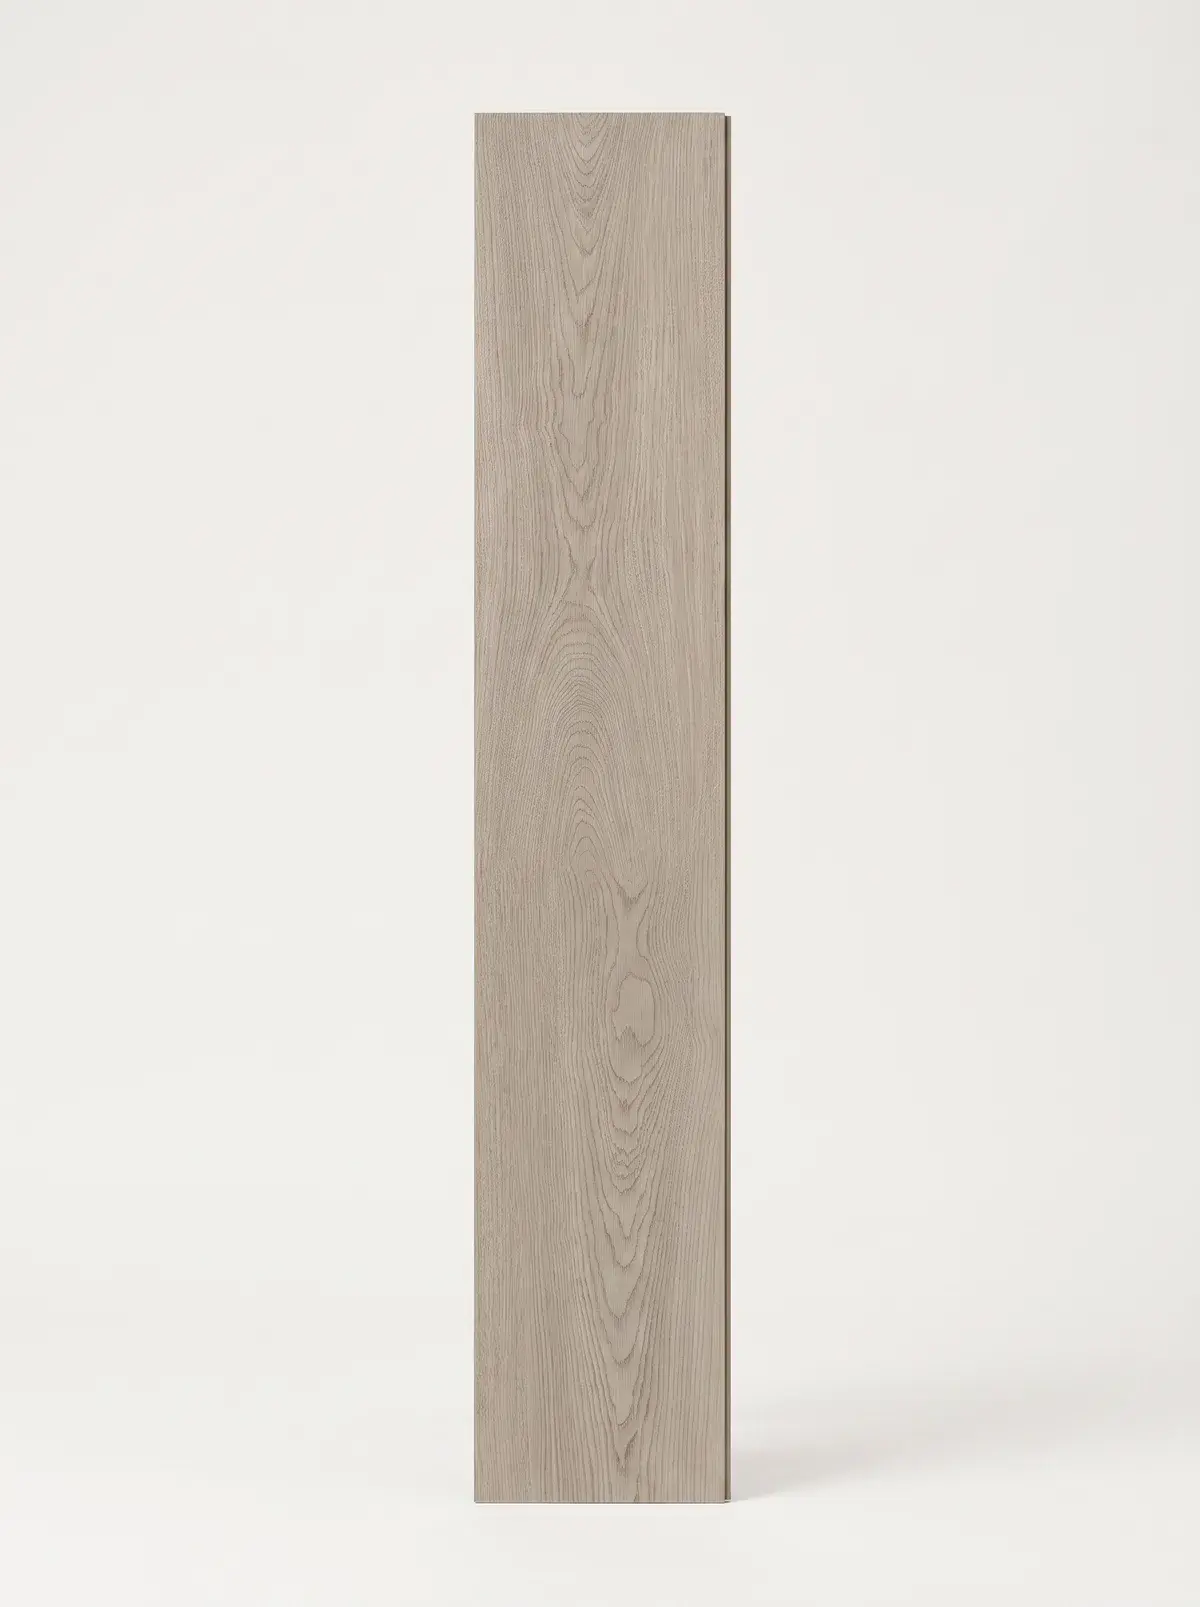
Every vinyl (spc) floor




Frequently asked questions
It depends more on the building than on the floor. Board approval, the service elevator booking, what has to be removed and how much the slab needs levelling all move the schedule, so a firm date comes after approval and the measurement, not from a square footage formula.
Get the building's flooring rule in writing, shortlist floors that meet it, get board approval, have the unit measured for a firm price, pay the deposit so material can be ordered, book the install with management, then walk the finished floor before paying the balance.
Usually the job does not require you to leave, but some rooms will be out of use each day. Furniture is moved within the unit, a room at a time, and tile removal is the dustiest stage. Plan around the kitchen if its floor is being replaced.
The installer should book it with property management once the board has approved the floor. Floorrable schedules the work around the building's elevator window and permitted hours, so the owner deals with one company instead of coordinating the crew and management separately.